L'École BuissonnièreL'École Buissonnière
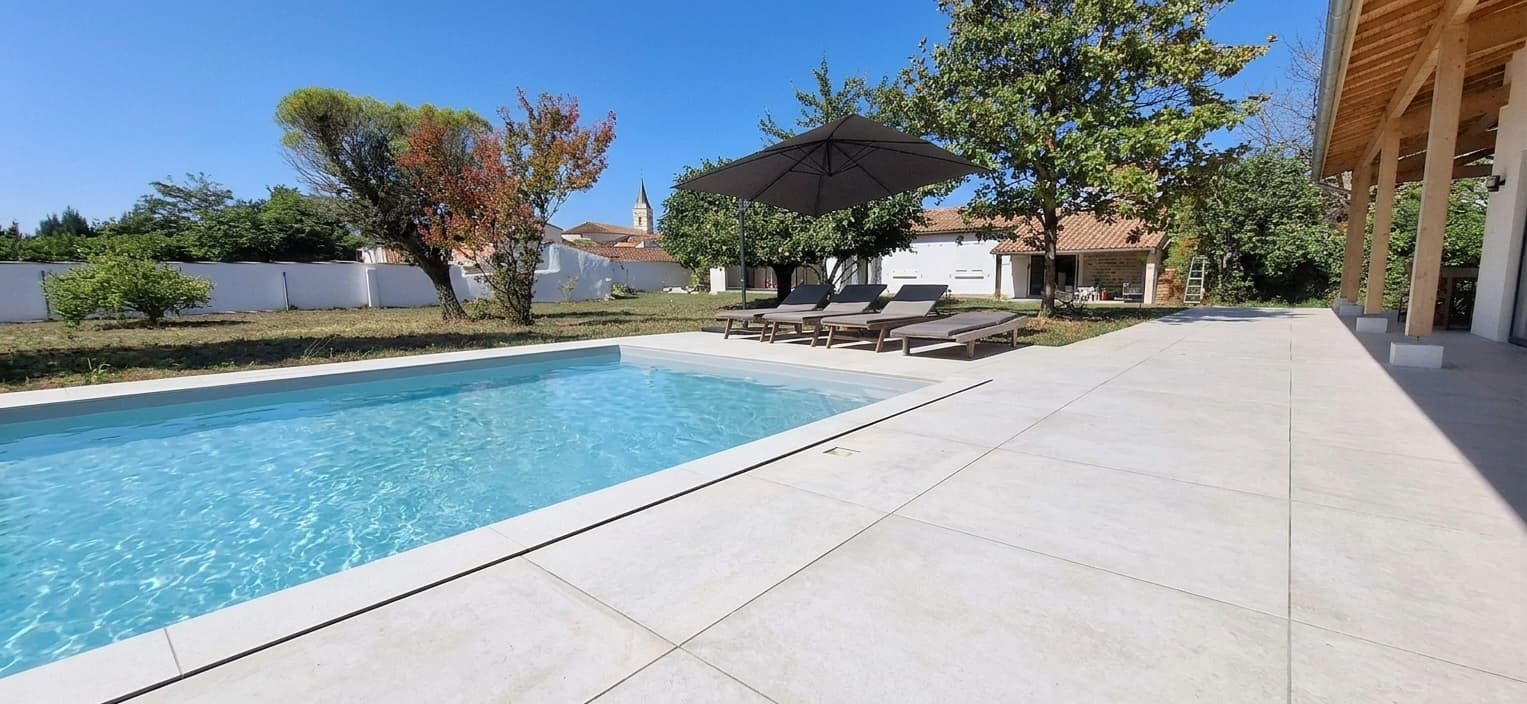
Pool, covered terrace and annexe living room at L'École Buissonnière
Charente-Maritime15 guestsPoolEco-design

Two houses, one garden, one pool — finally enough room to go away together.

In the heart of the village, everything within walking distance, 20 minutes from Royan.

15

Beds

6

Bedrooms

2

Houses

4

WCs

1000 m²

Garden

1

Pool

Rated 3 stars by Gîtes de France — inspection score 96.9%

The spirit of the house

A house that's lived in

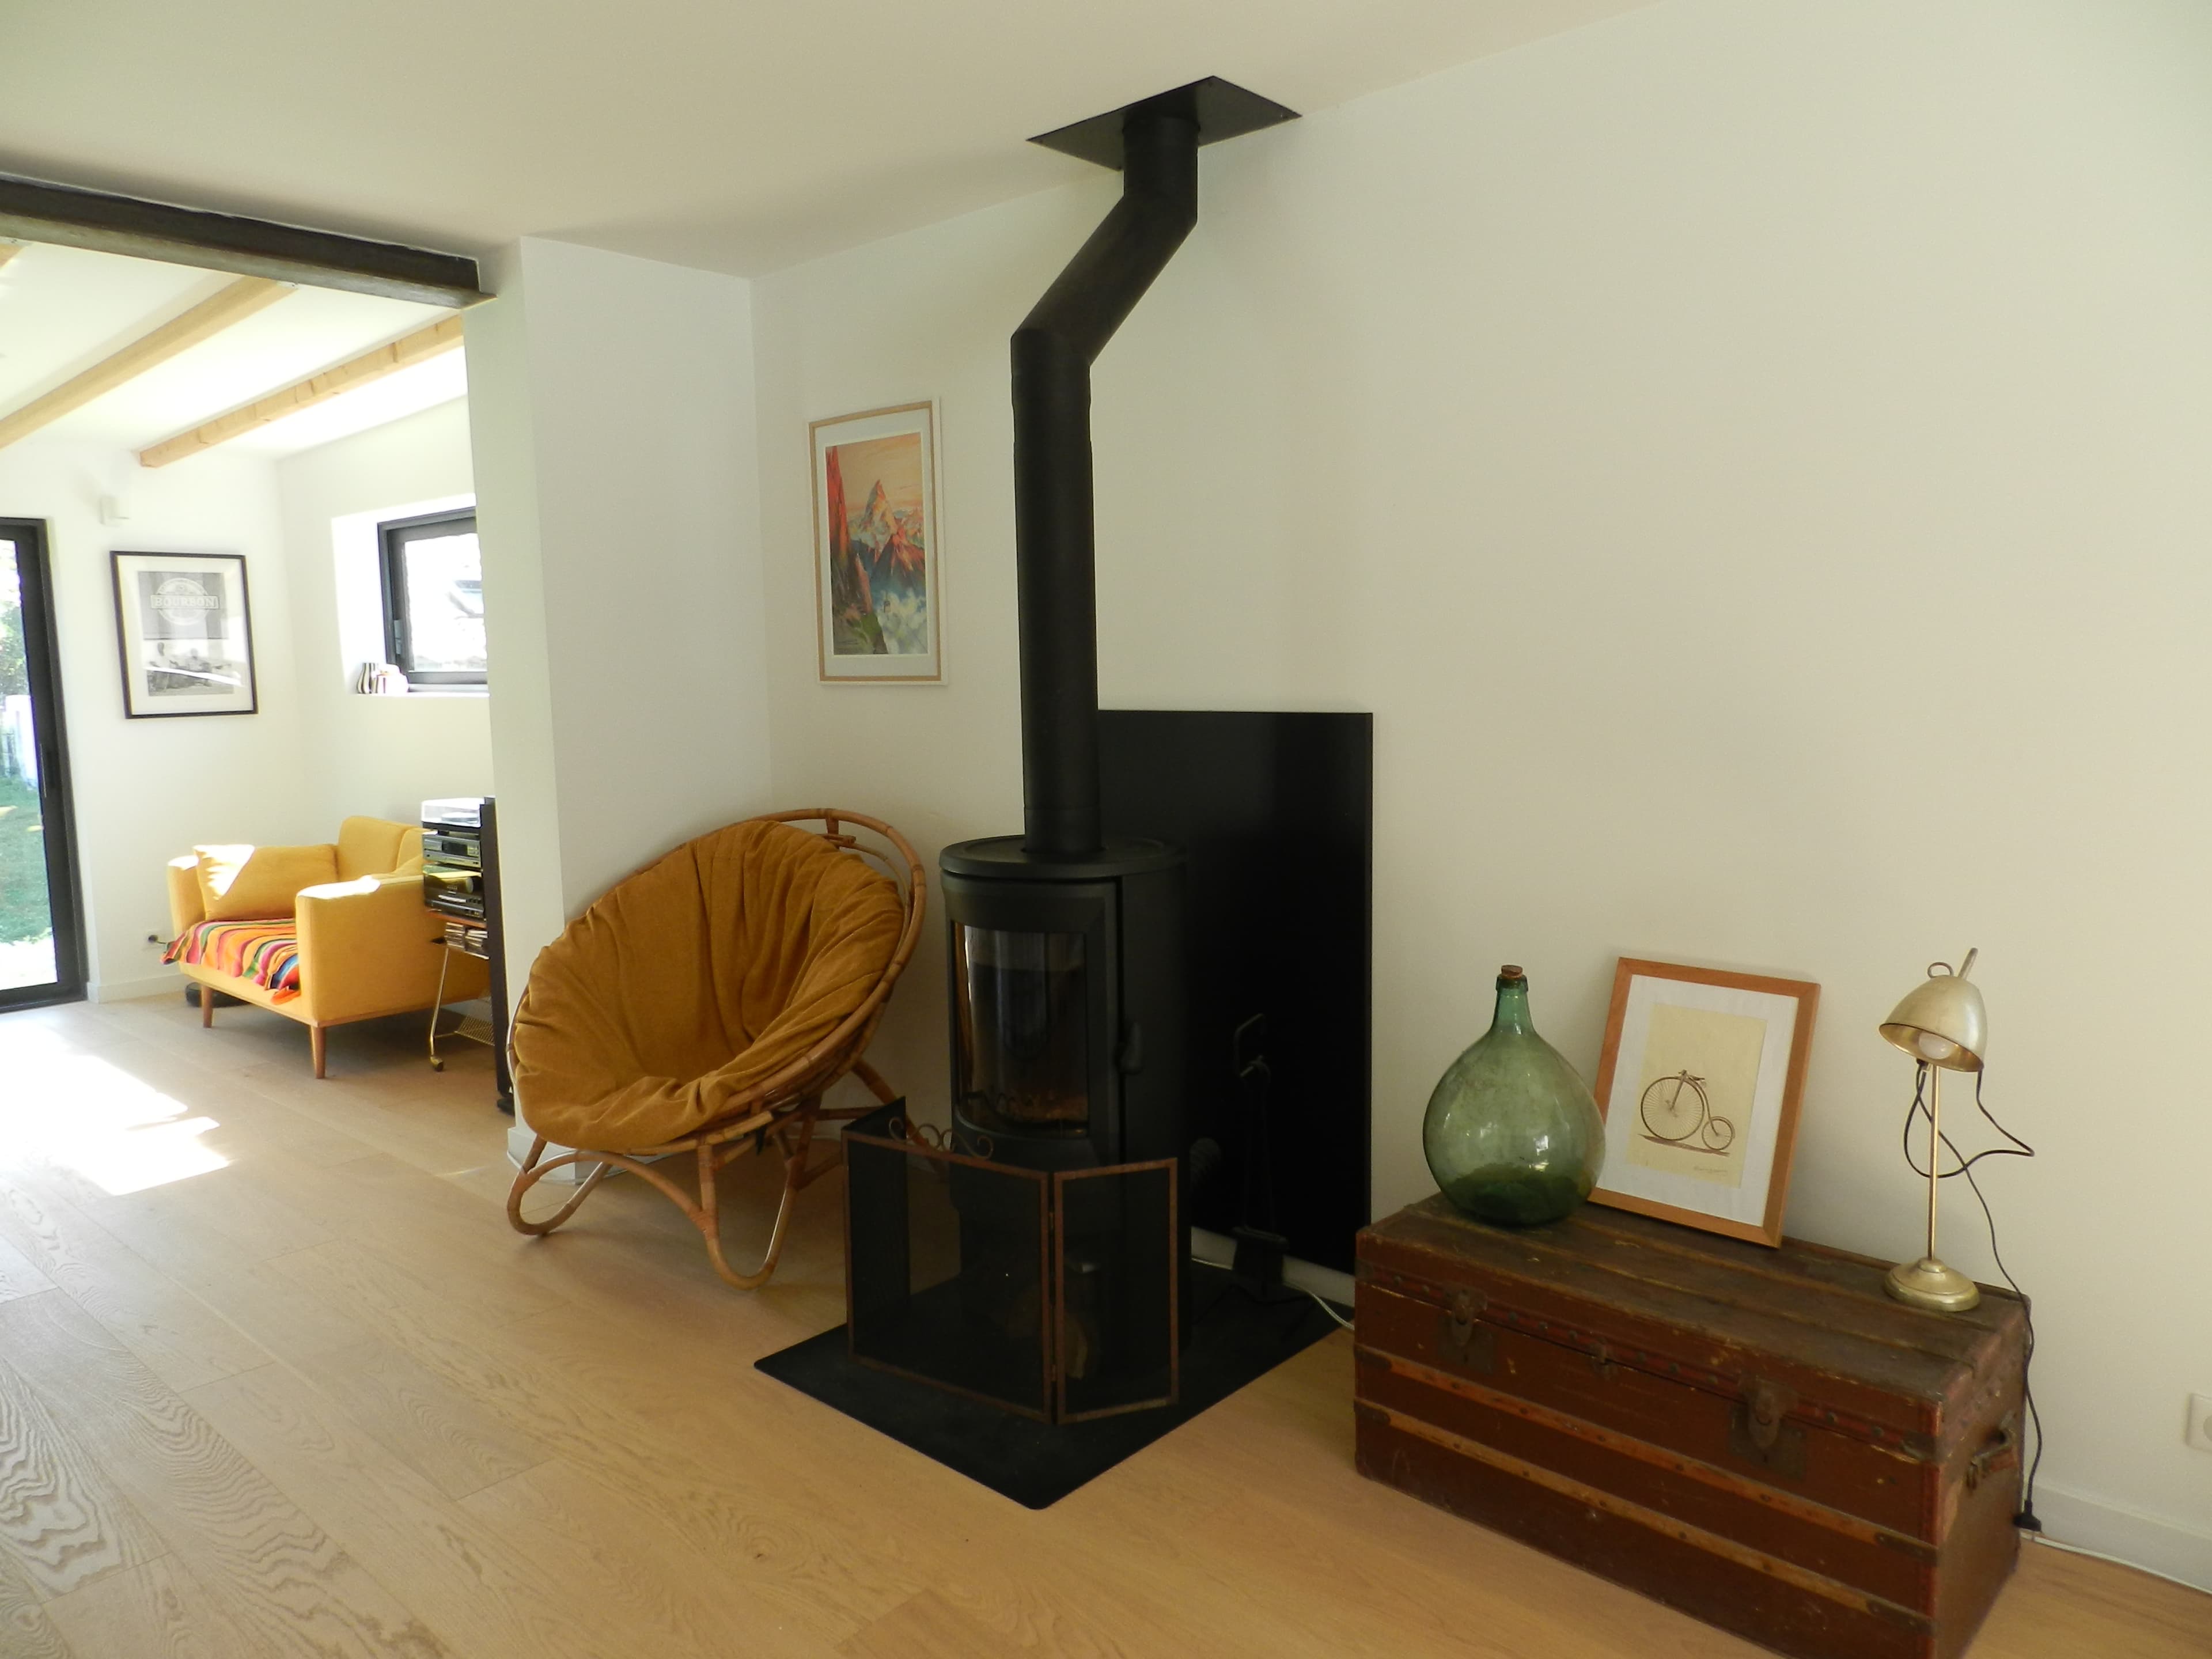
This is neither a hotel nor a museum. The bookshelves are full — novels, comics, art books — and the vinyl records are here to be played, not admired. Every material and colour was chosen with care, and it shows. But nothing here is too precious to actually live in.

What we aimed for when renovating is a balance that's hard to strike when travelling as a group: large shared spaces where everyone gathers, and real corners of your own where you can disappear for an hour without offending anyone.

Kids have their own territory. Adults have theirs. And in the evening, everyone meets back up on the terrace.

The house

Big enough to gather, separate enough to breathe

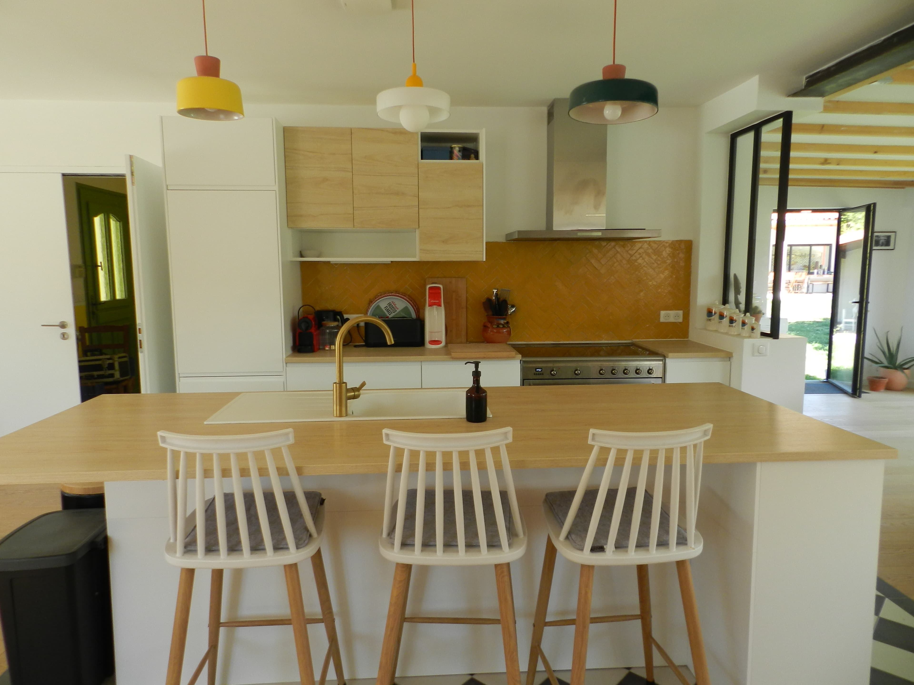
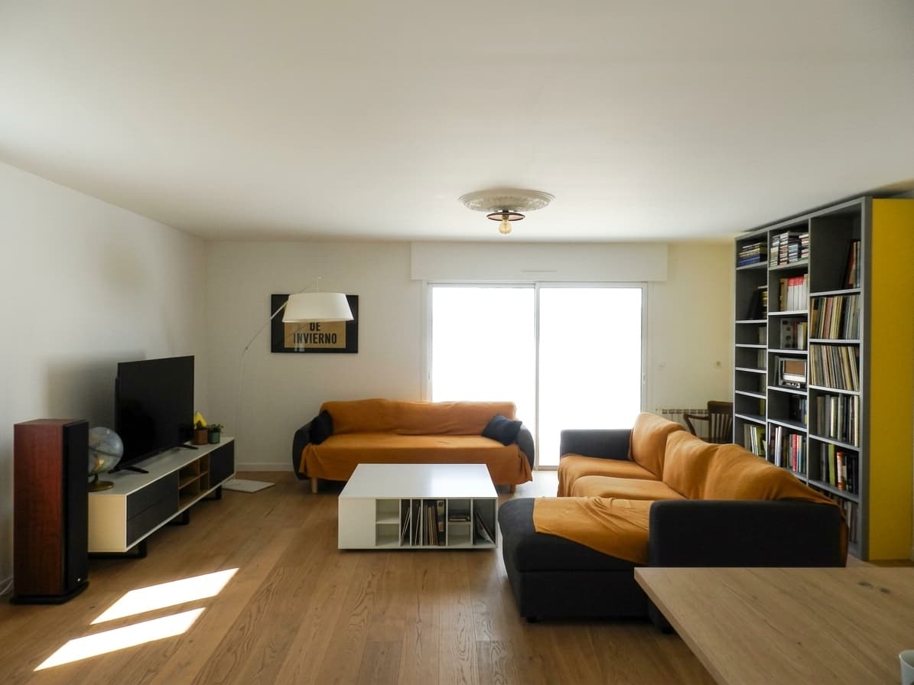
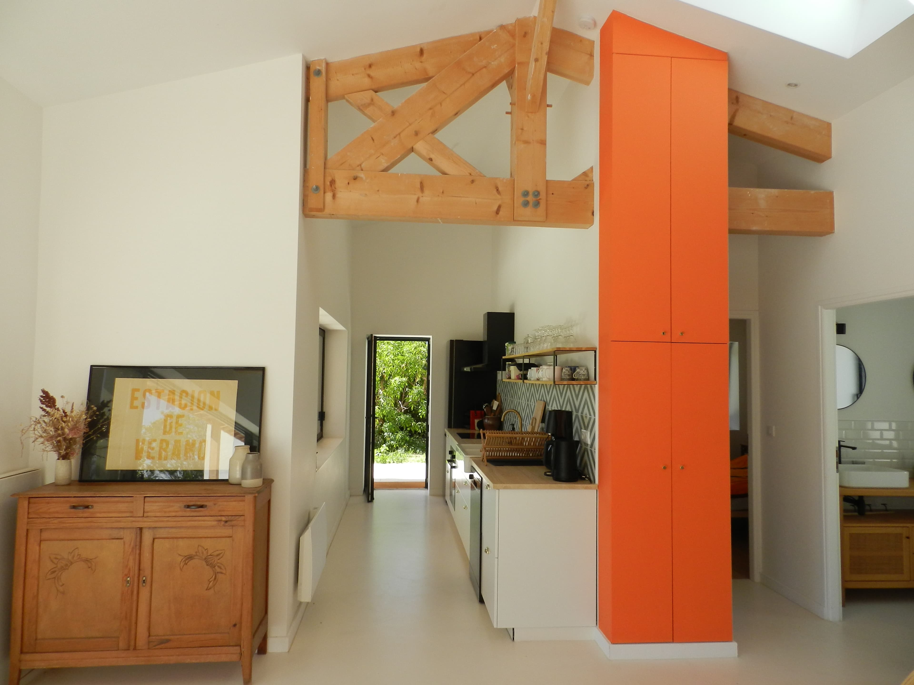
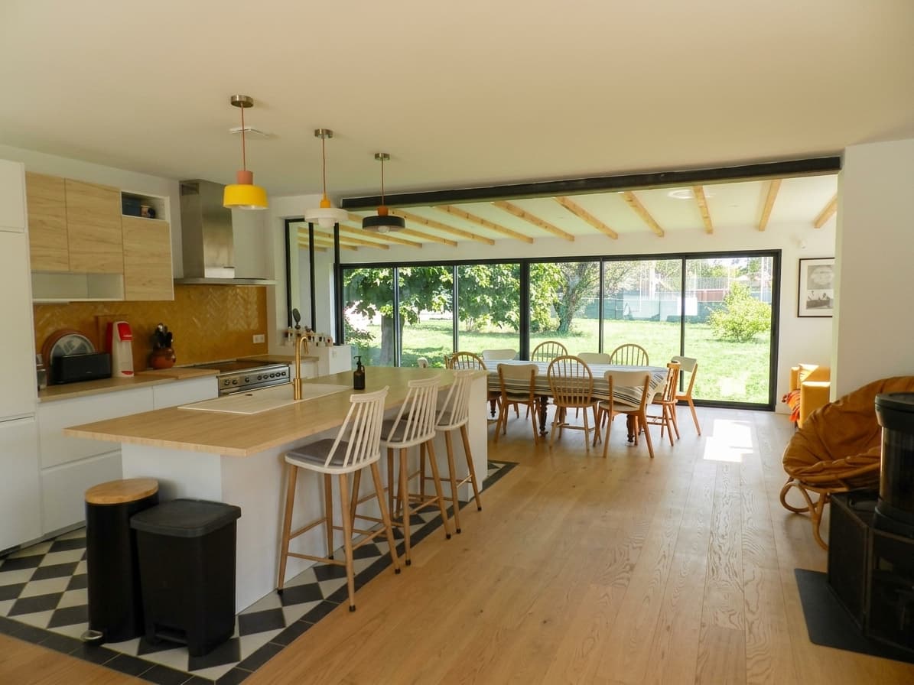
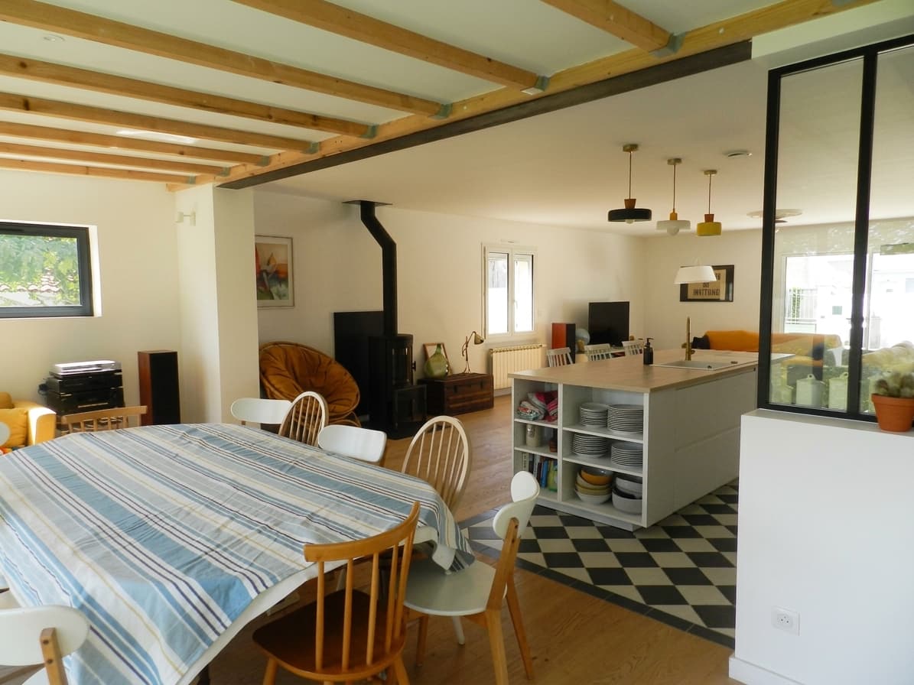
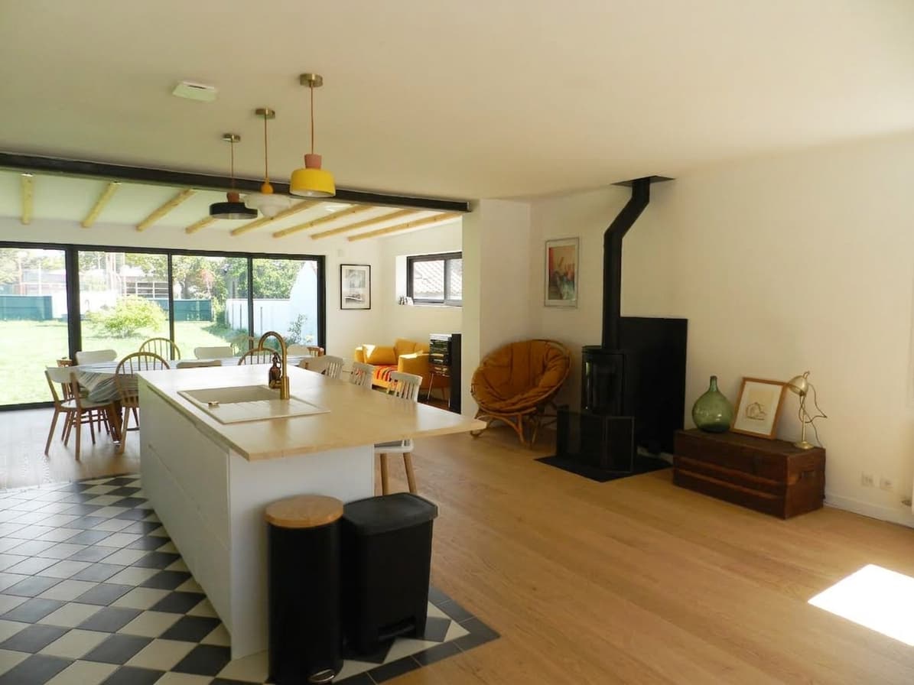
Living room, kitchen and dining room of the main house, opening onto the garden

175 m²

The main house

A fully renovated old village house, full of character, with materials built to last. You enter through a large hall with storage, leading to the sleeping area on one side and the living area on the other.

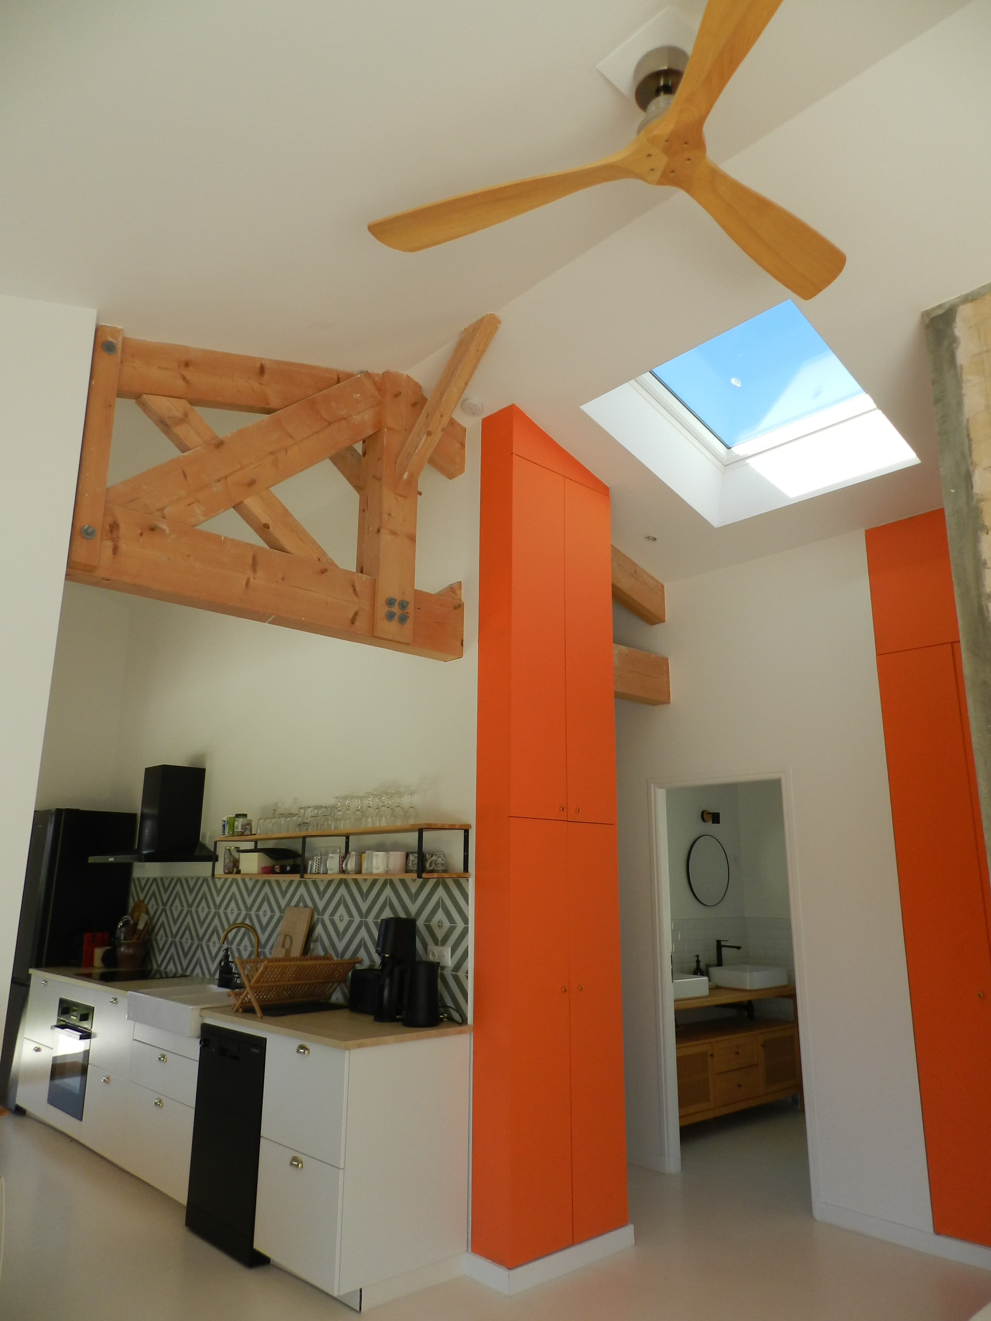
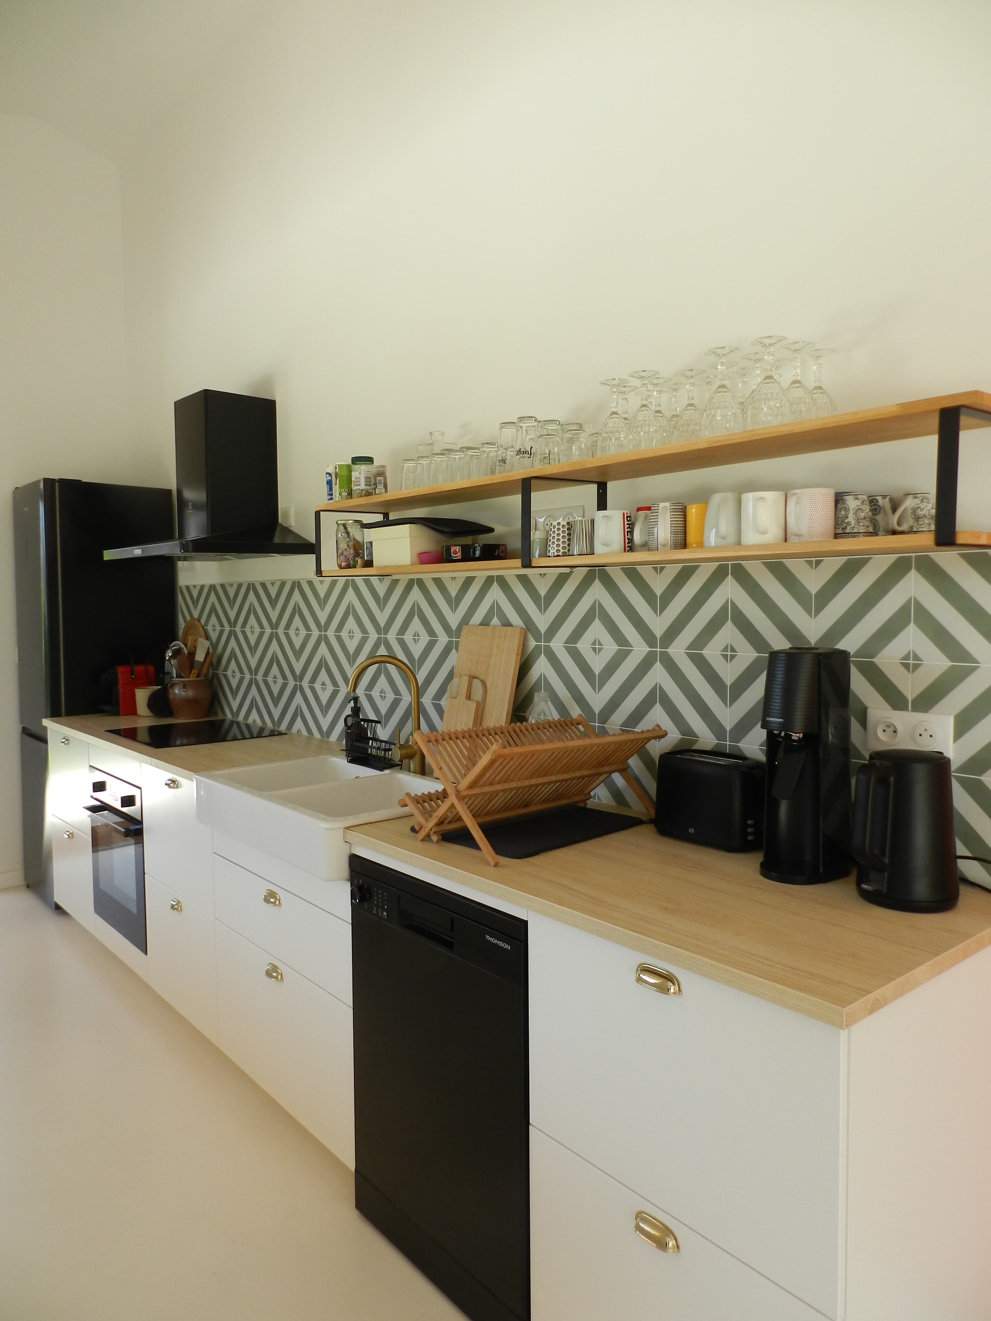
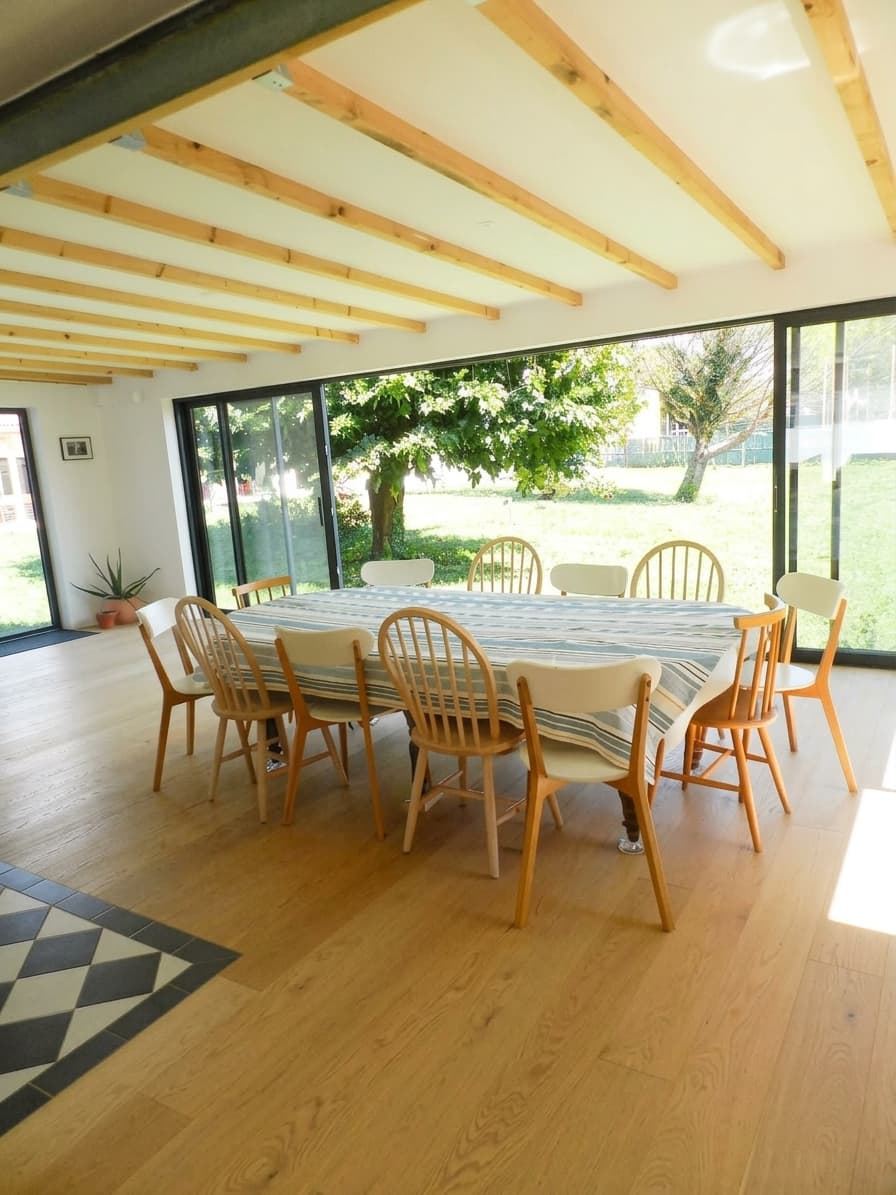
The living area is vast: an open kitchen with central island, a large table, a sofa corner facing the TV, and a sunroom-style space opening straight onto the garden. This is where everything happens.

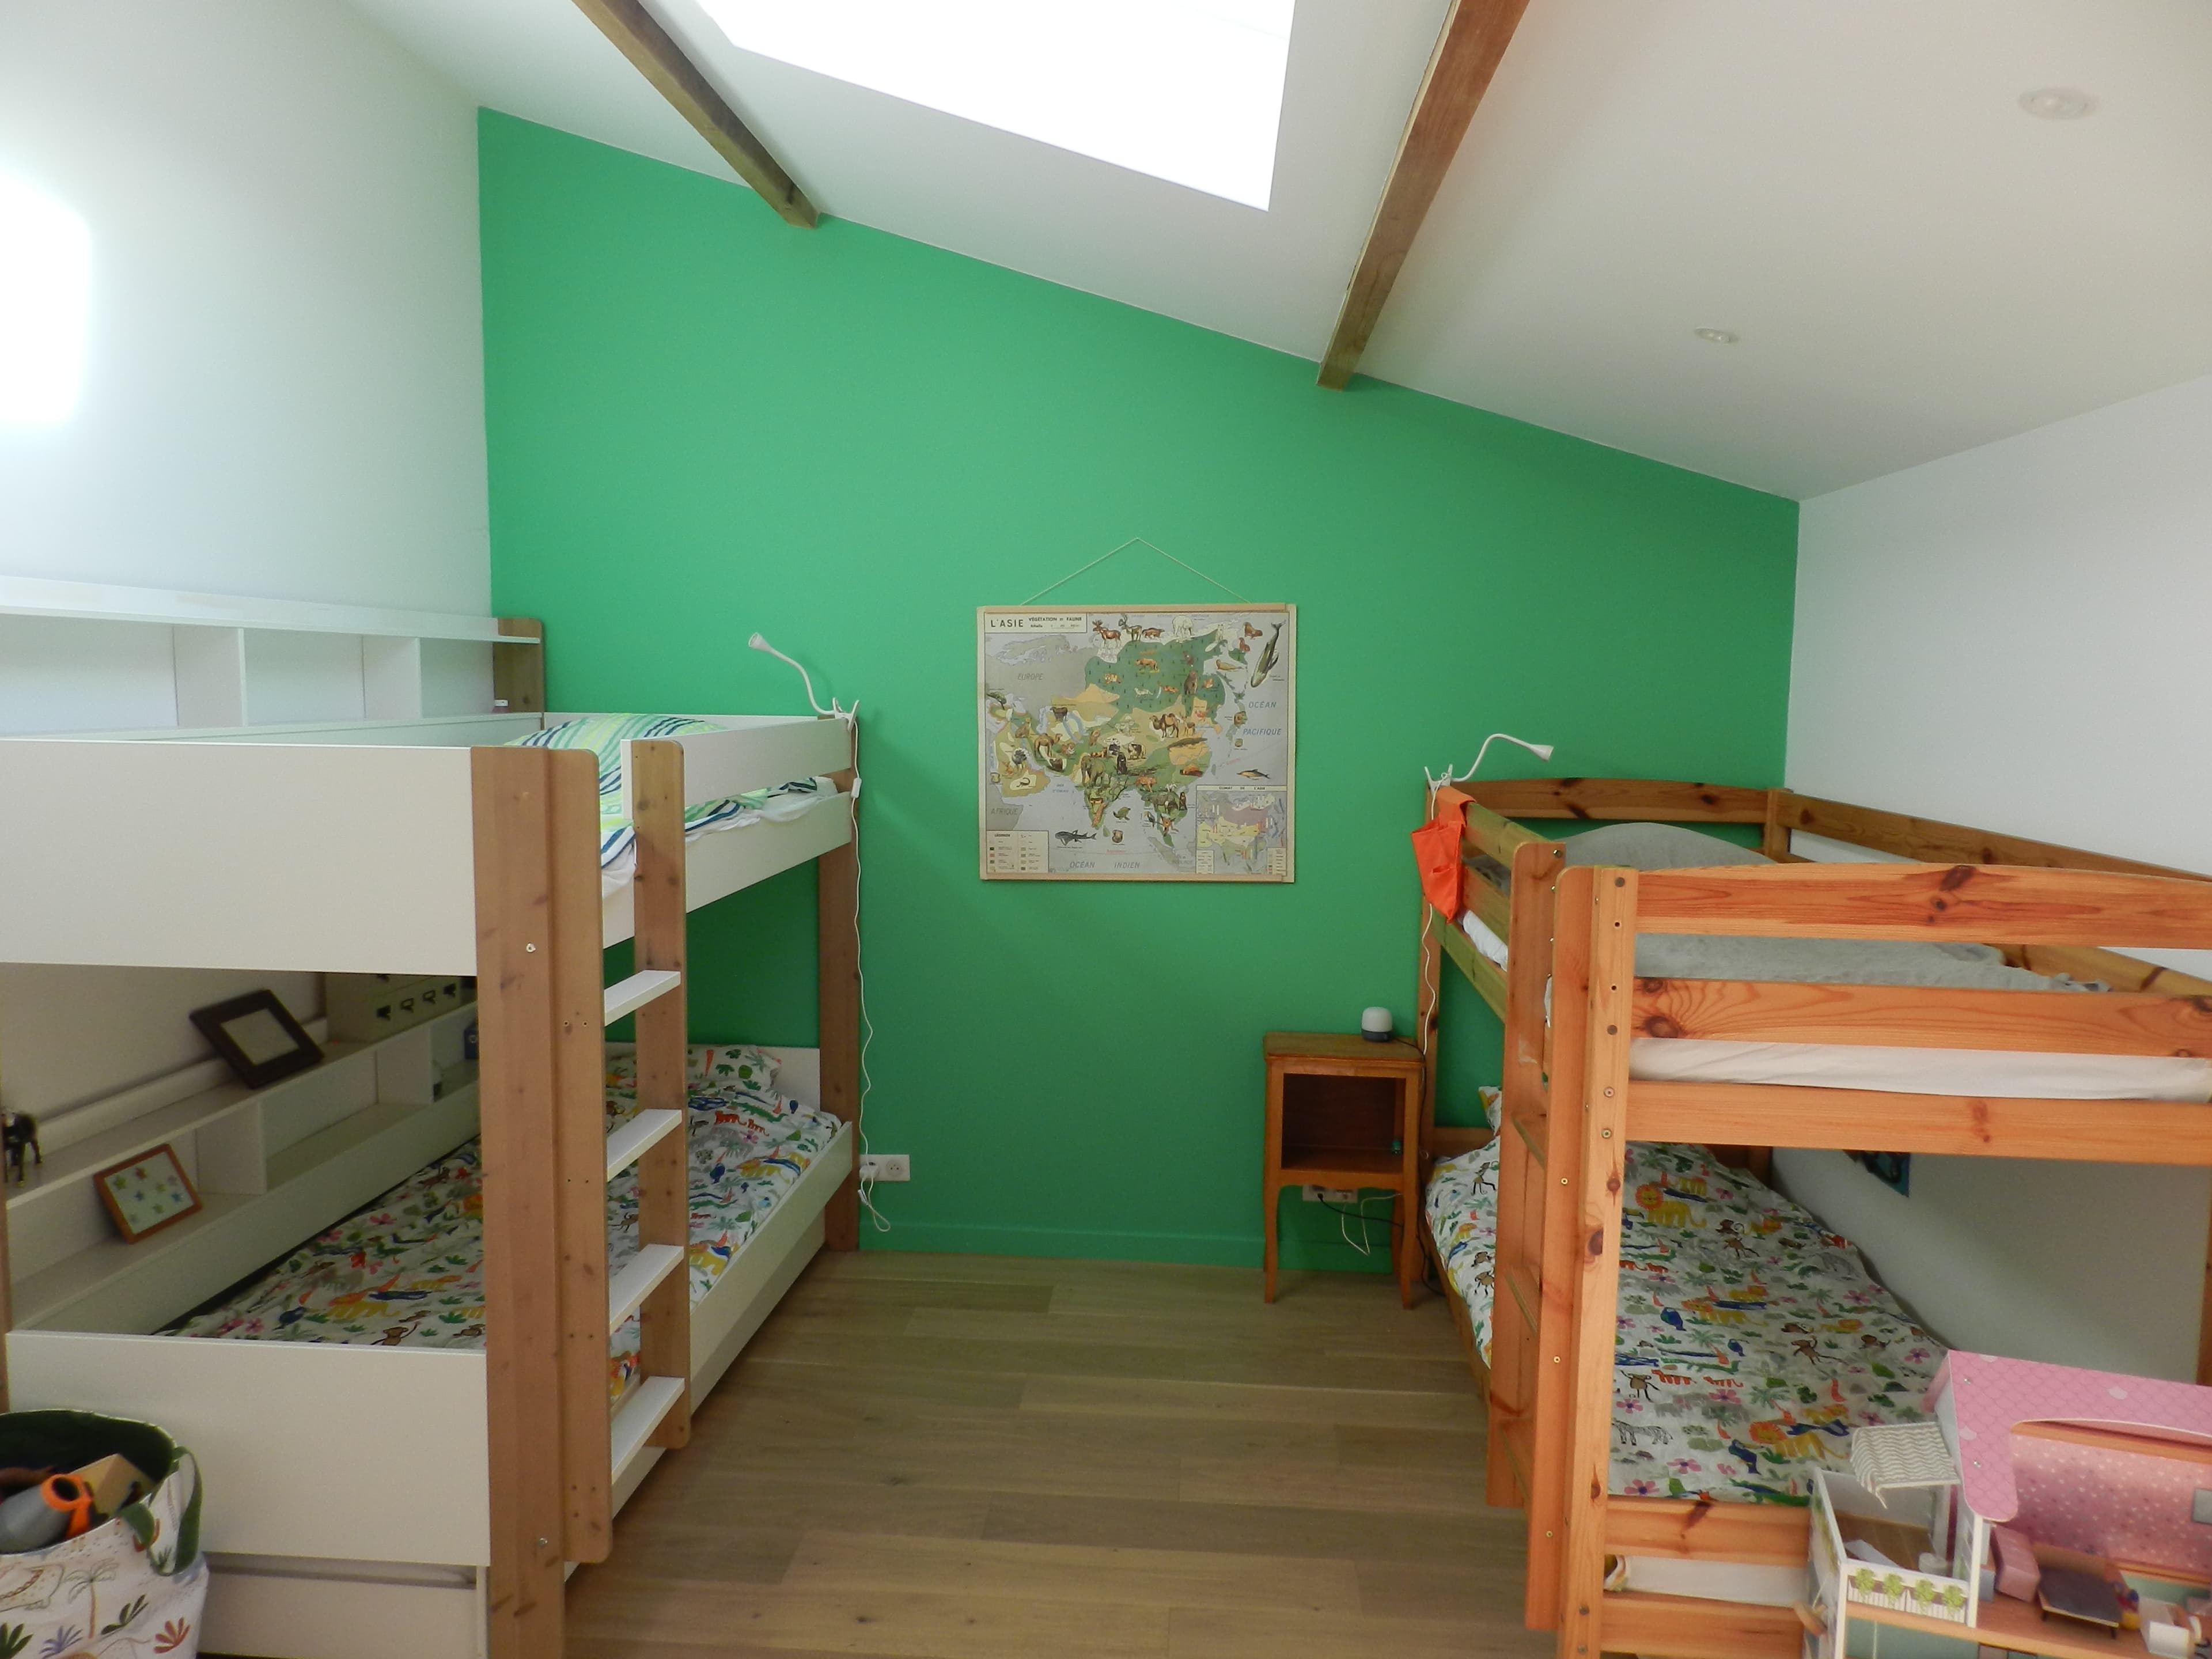
And right at the end of the hallway, away from the noise of the shared rooms, there's the children's area: a dormitory with four bunk beds — two of them full-length, usable by older kids too — with its own bathroom. Little ones can go to bed early while the evening carries on.
In the main house

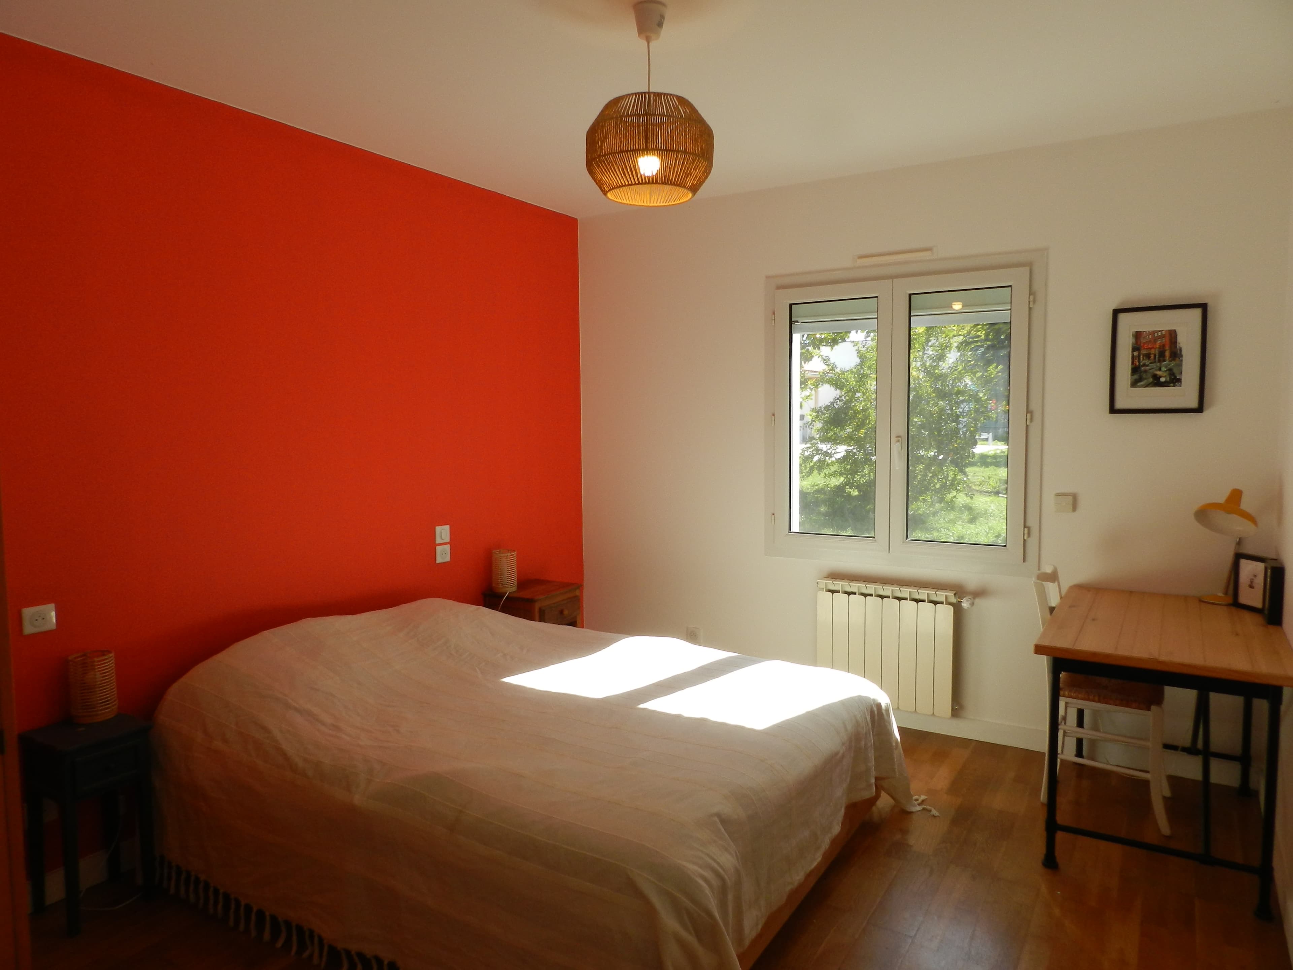
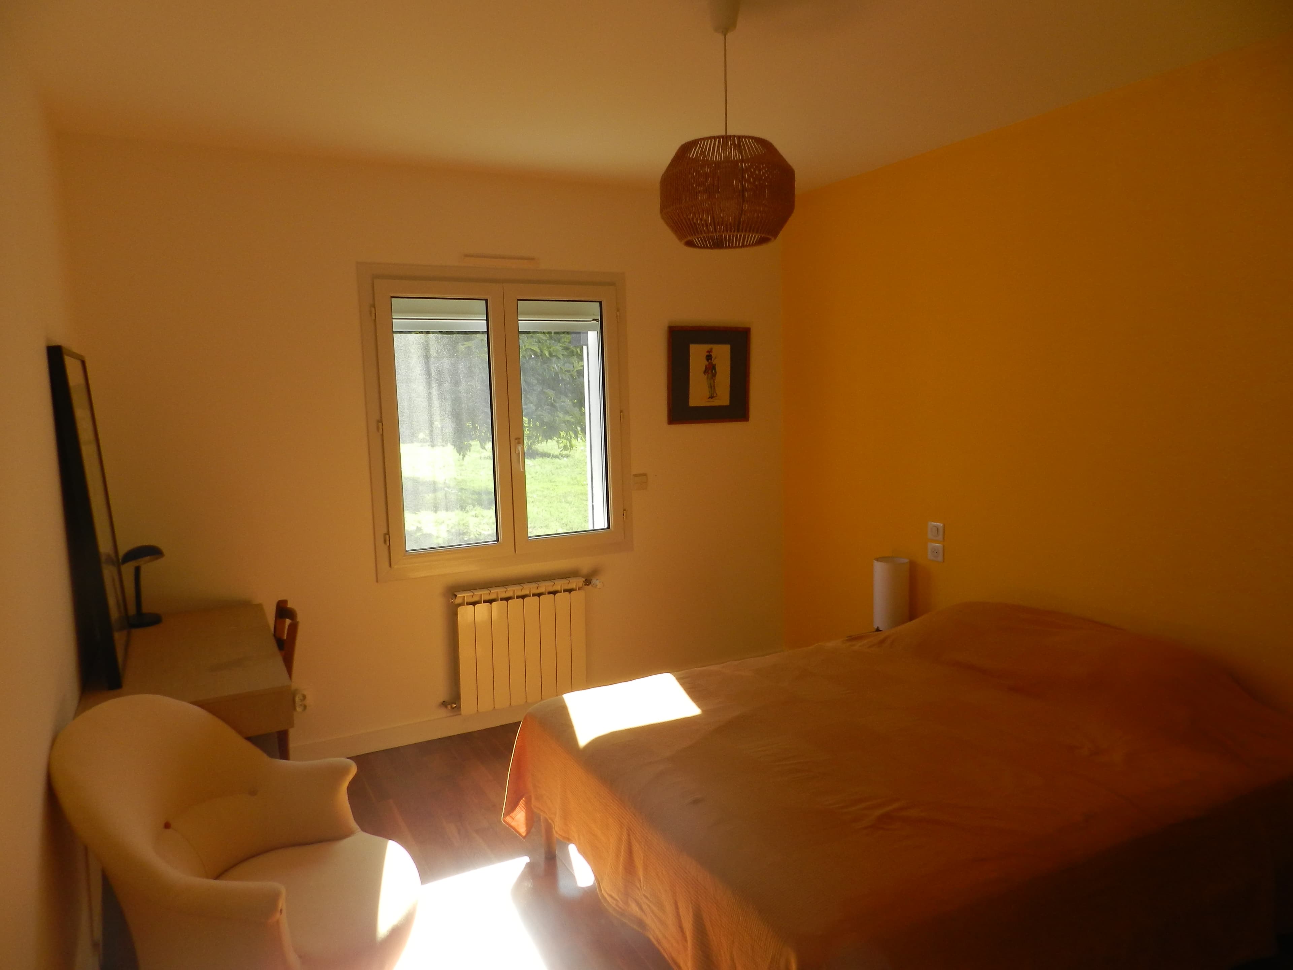
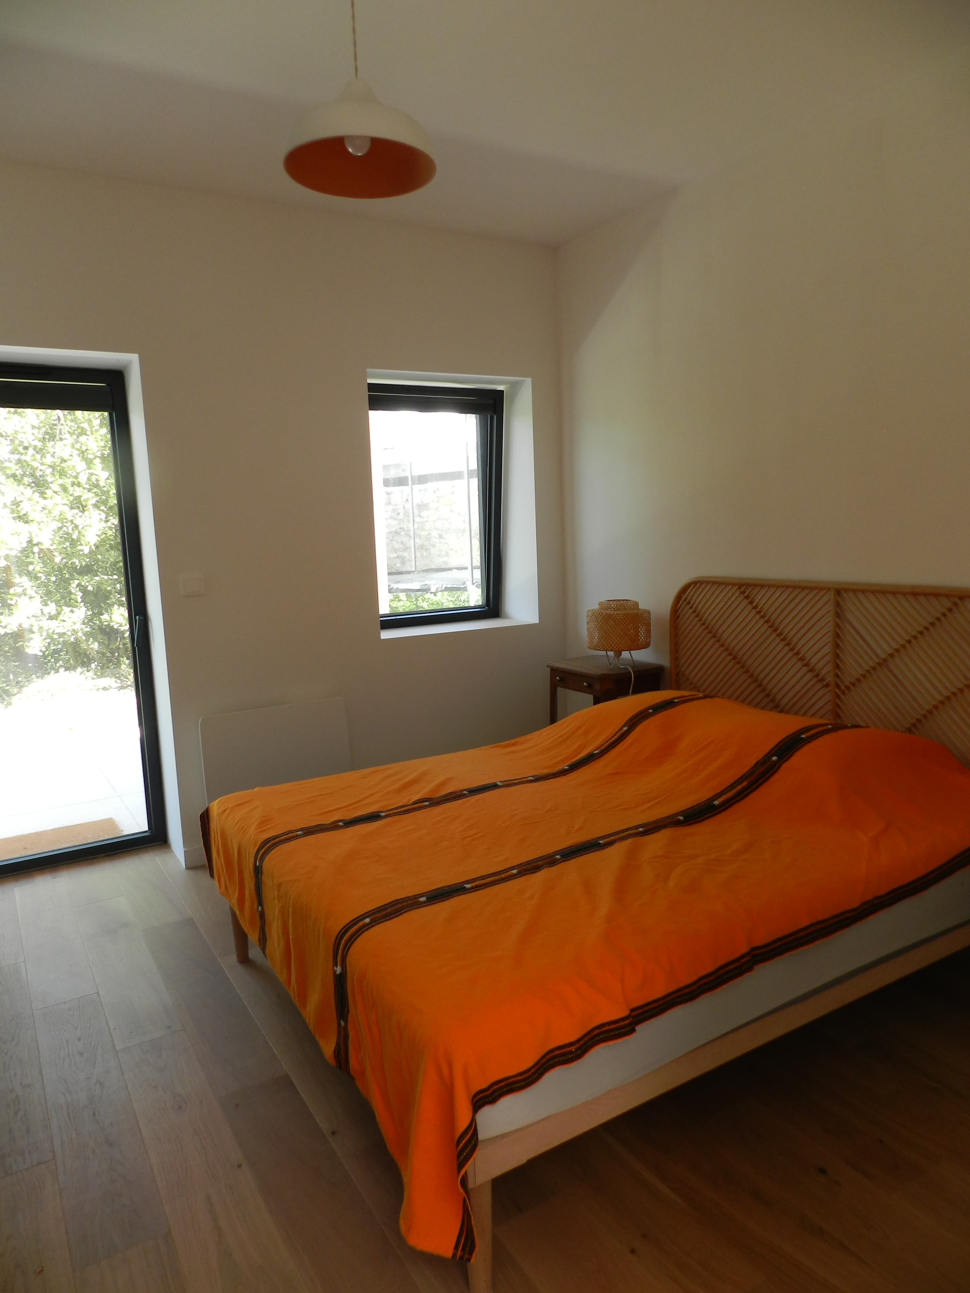
3 double bedrooms (2 queen beds, 1 double bed)

1 children's dormitory — 4 bunk beds, private bathroom

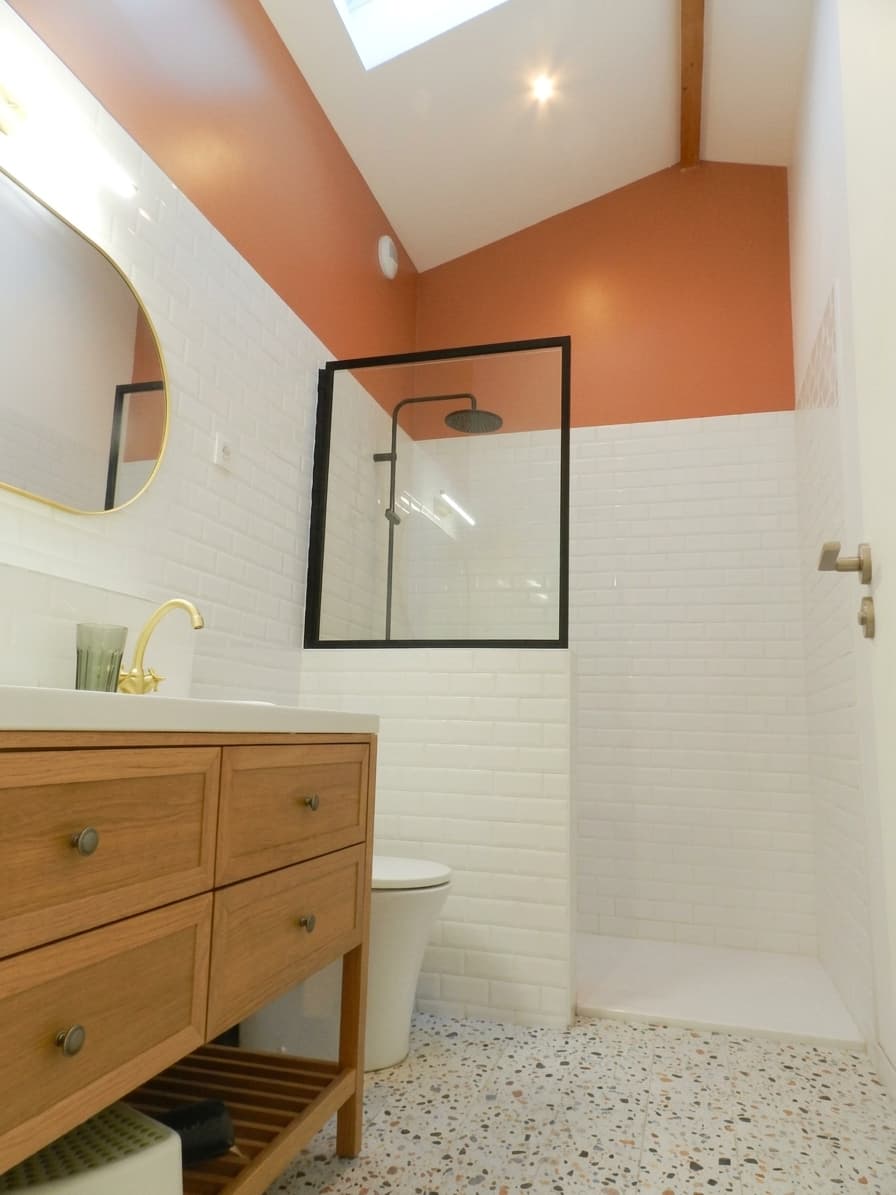
1 shower room with WC · 1 separate WC · 1 utility room

Open kitchen, central island, dining and TV area, sunroom

Entrance hall of the main house, patterned tile floor
One of the double bedrooms in the main house
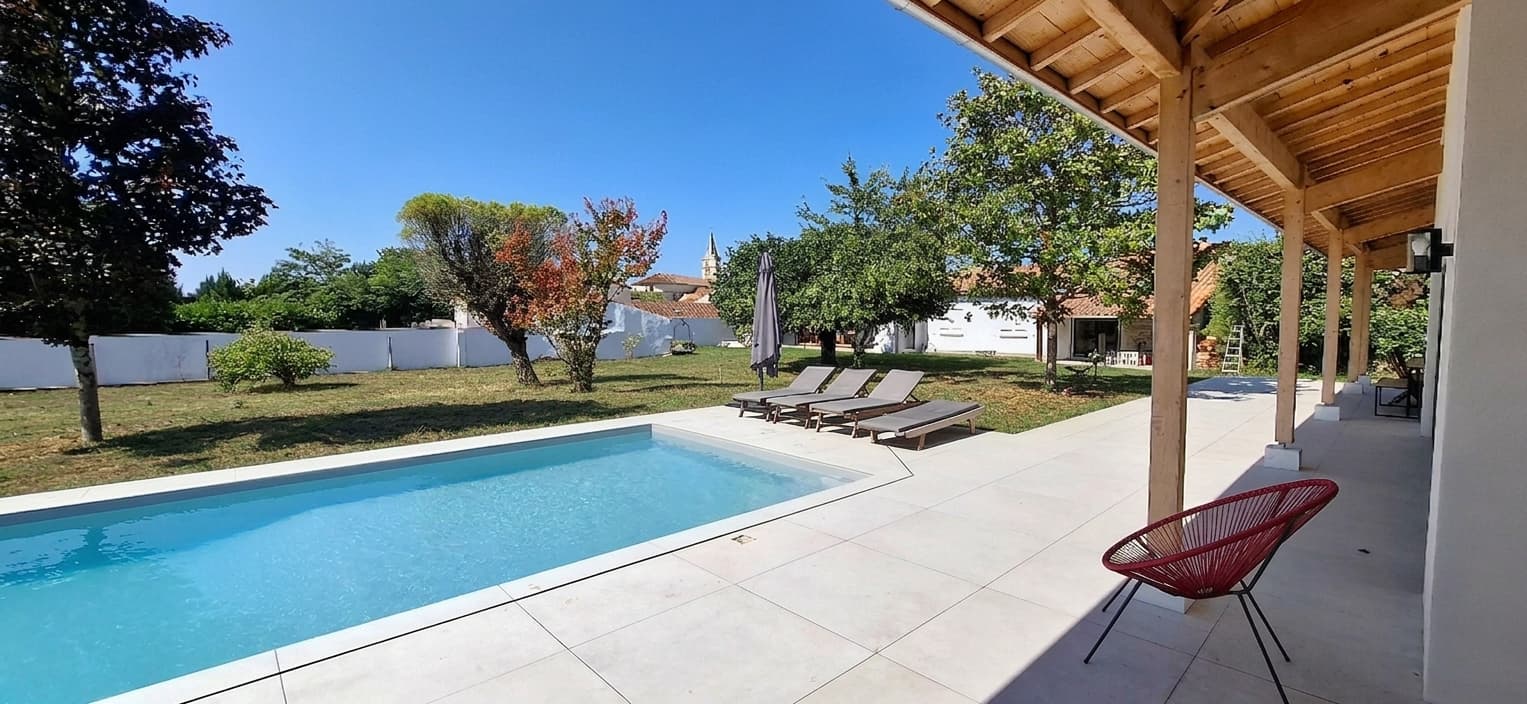
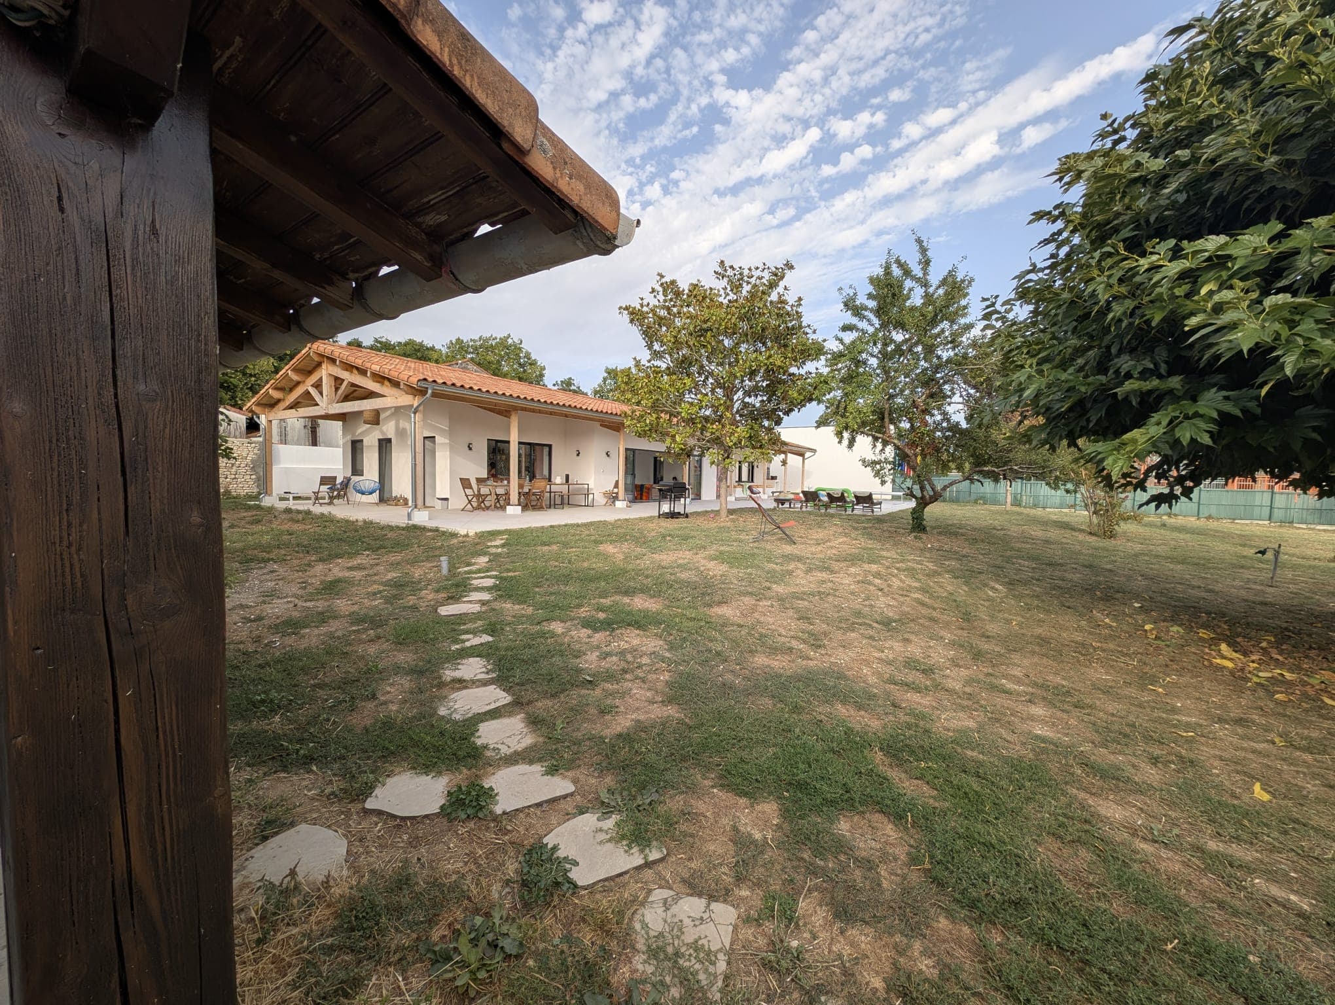
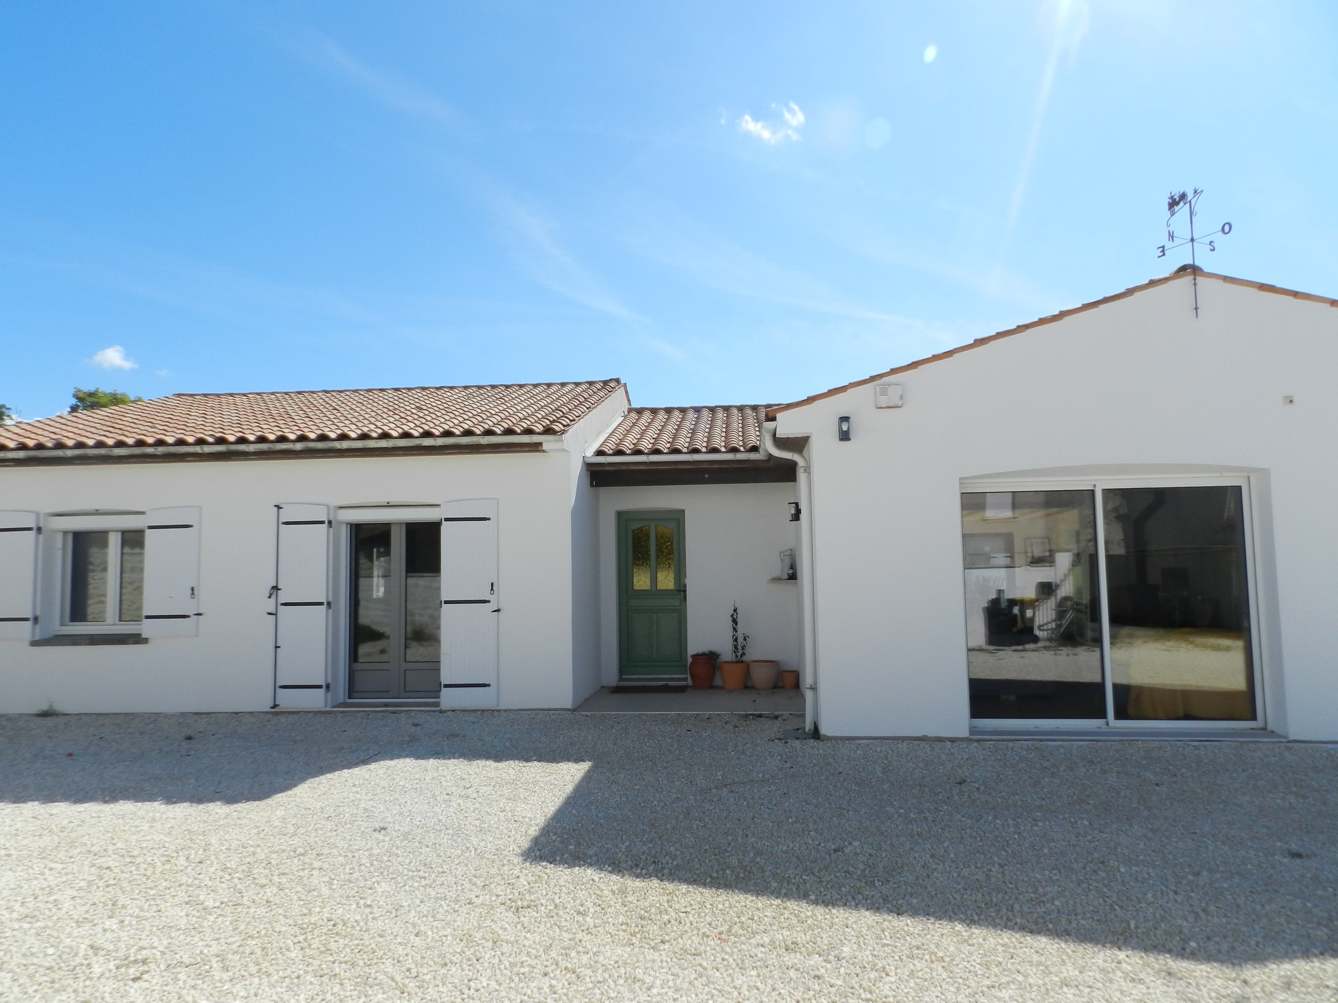
The bioclimatic annexe and its covered terrace, seen from the garden

70 m² · independent

The annexe

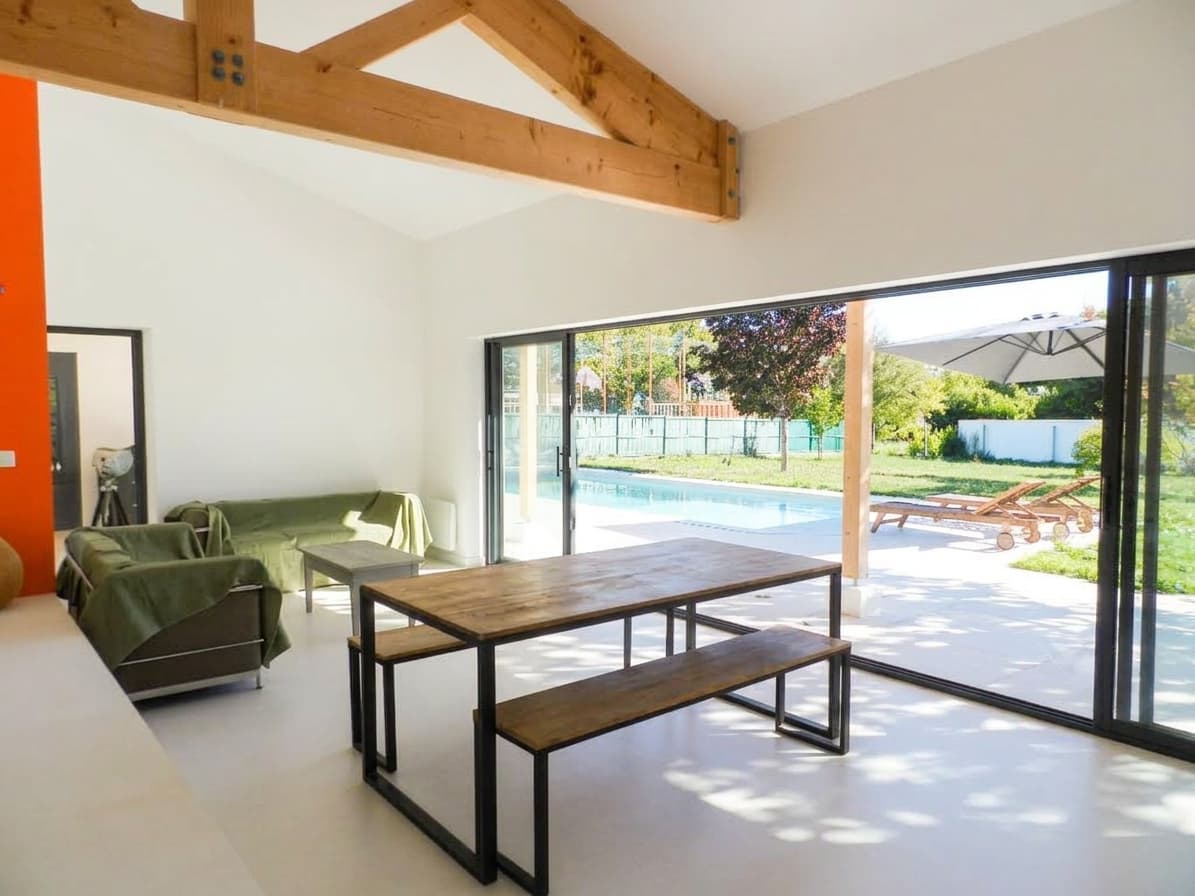
The annexe was built from scratch using bioclimatic principles: raw earth brick, thick well-insulated walls, a large overhanging roof to block the summer sun, natural ventilation — designed to stay cool in high summer without air conditioning.

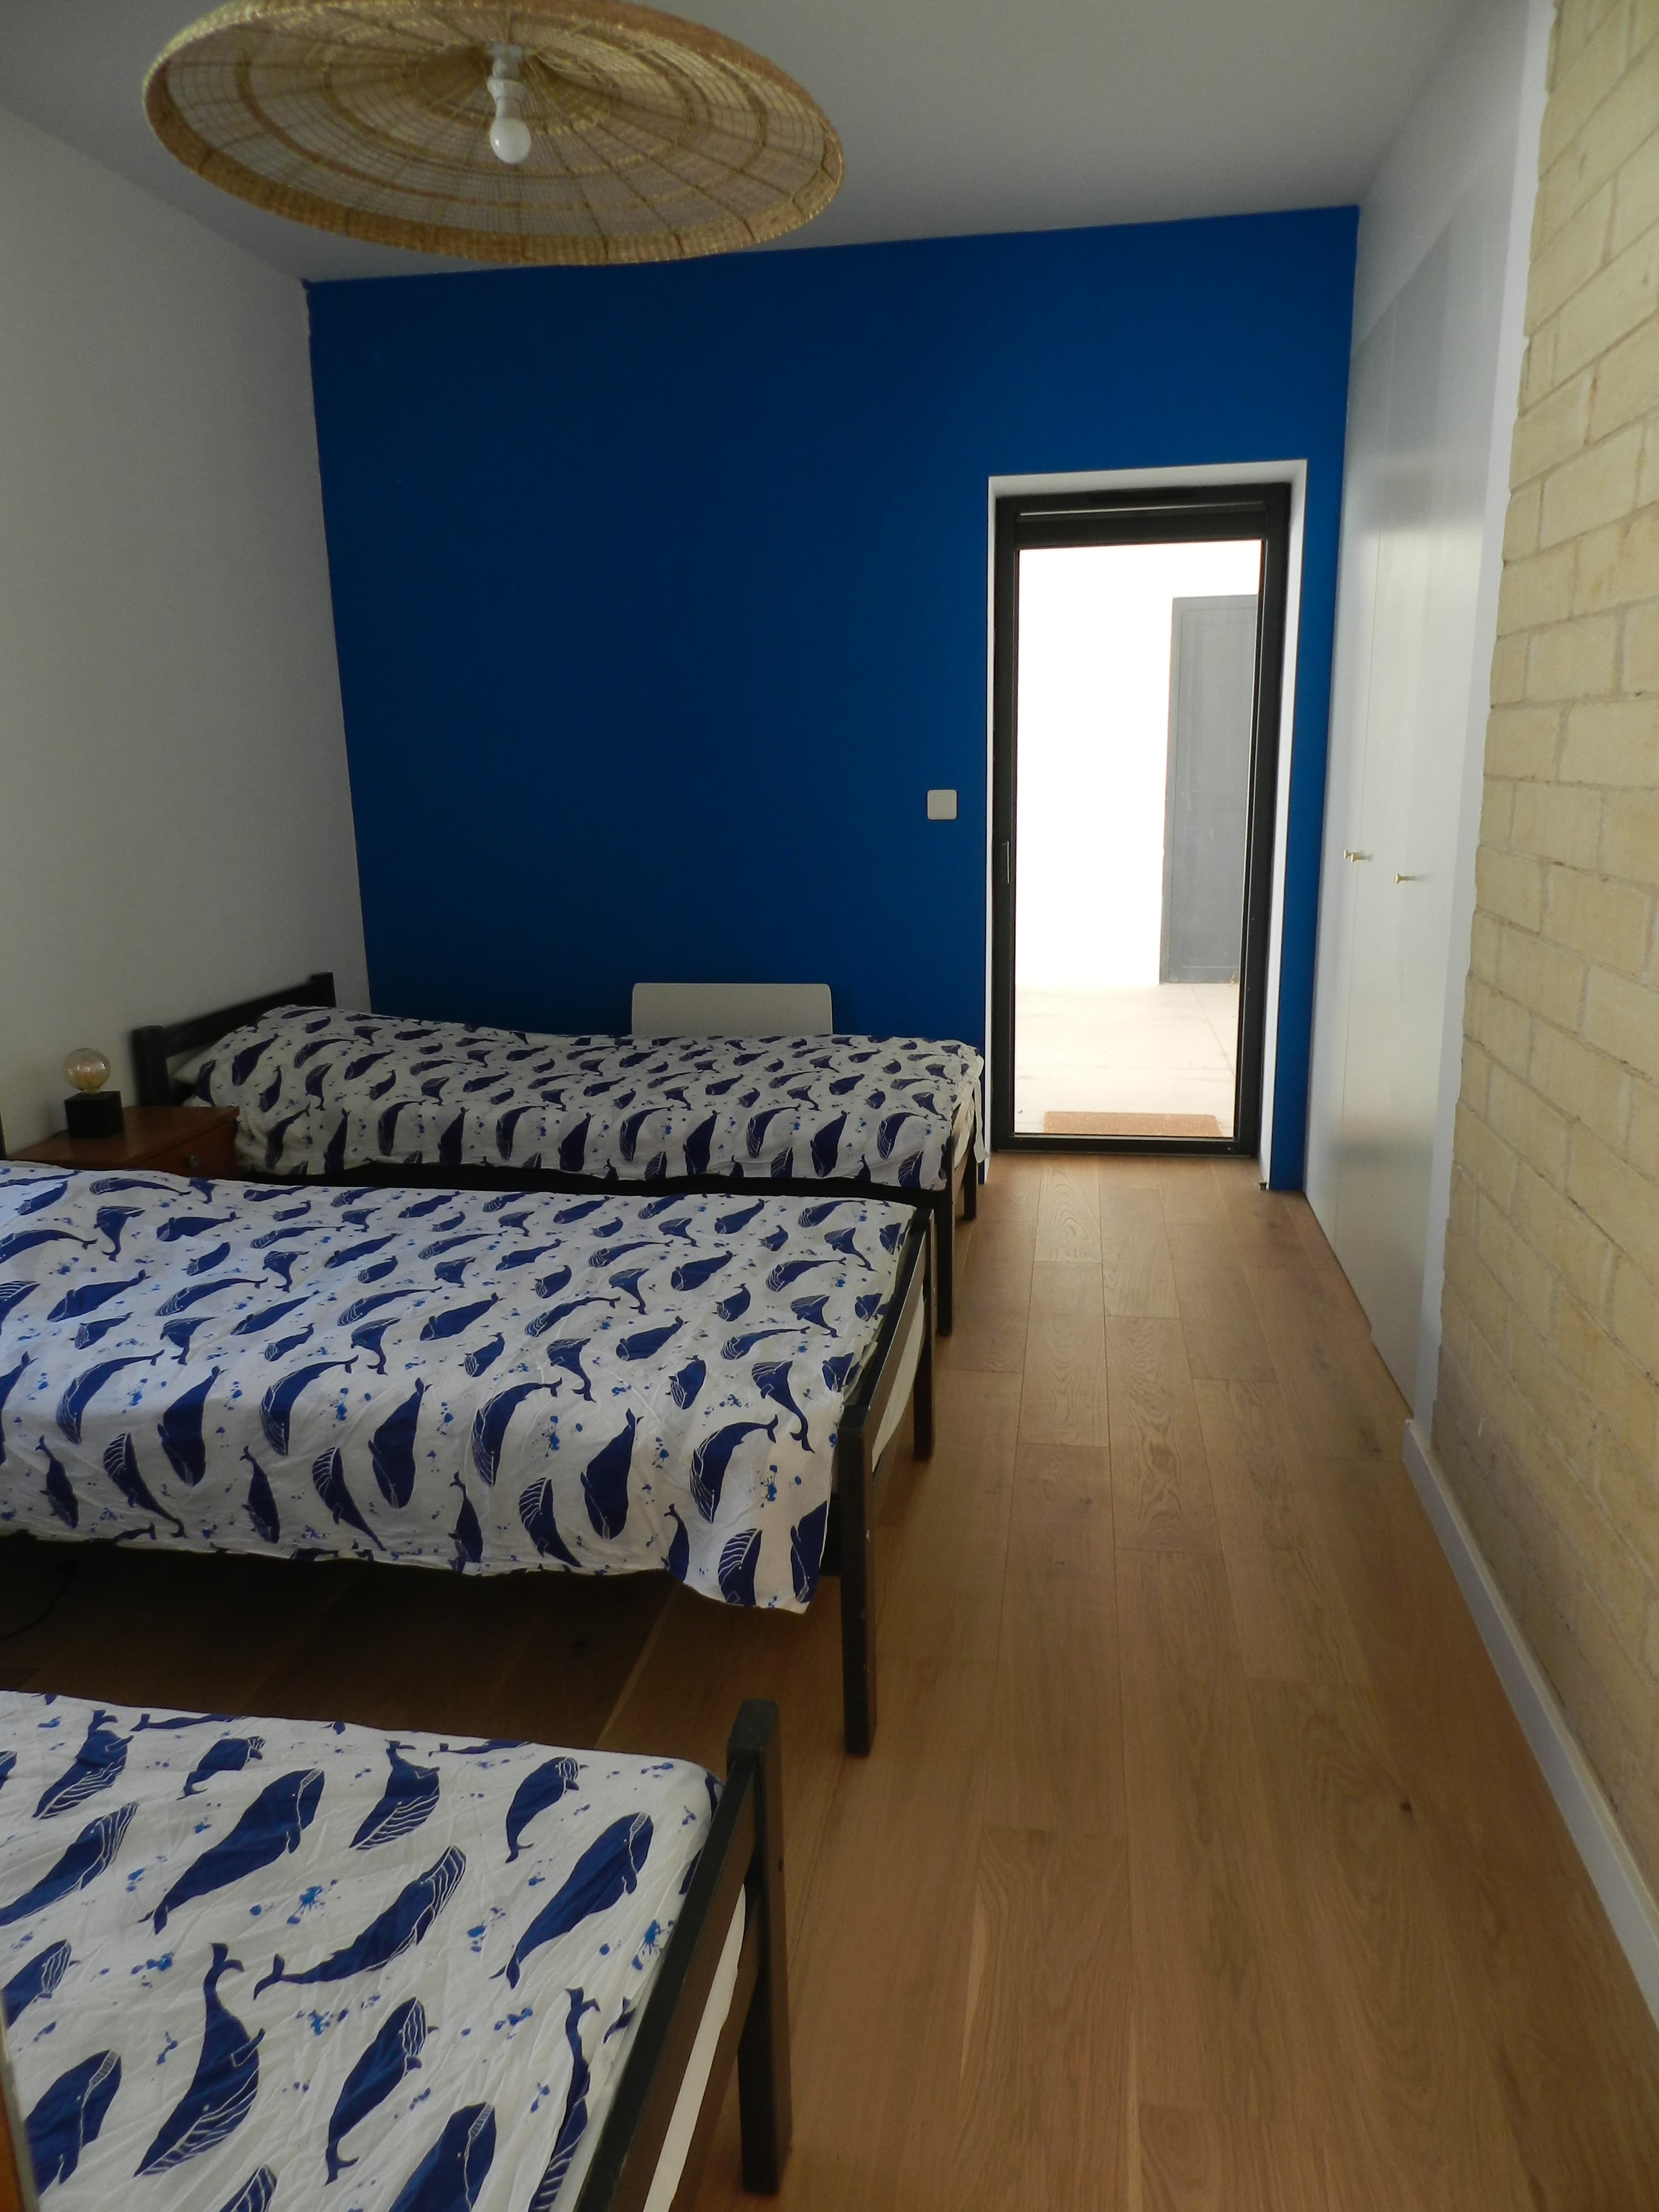
The feel is distinctly contemporary: polished concrete floors, a cathedral-ceiling living room, light everywhere. Open kitchen, one double bedroom, one room with three single beds, a shower room, a separate WC. It opens straight onto the covered terrace and the pool.

It's the house you give to grandparents who want their own quiet, to a second family wanting independence, or to friends arriving two days later.

In the annexe

1 double bedroom · 1 room with 3 single beds

1 shower room · 1 separate WC

Open kitchen, cathedral-ceiling living room

Direct access to the covered terrace and pool

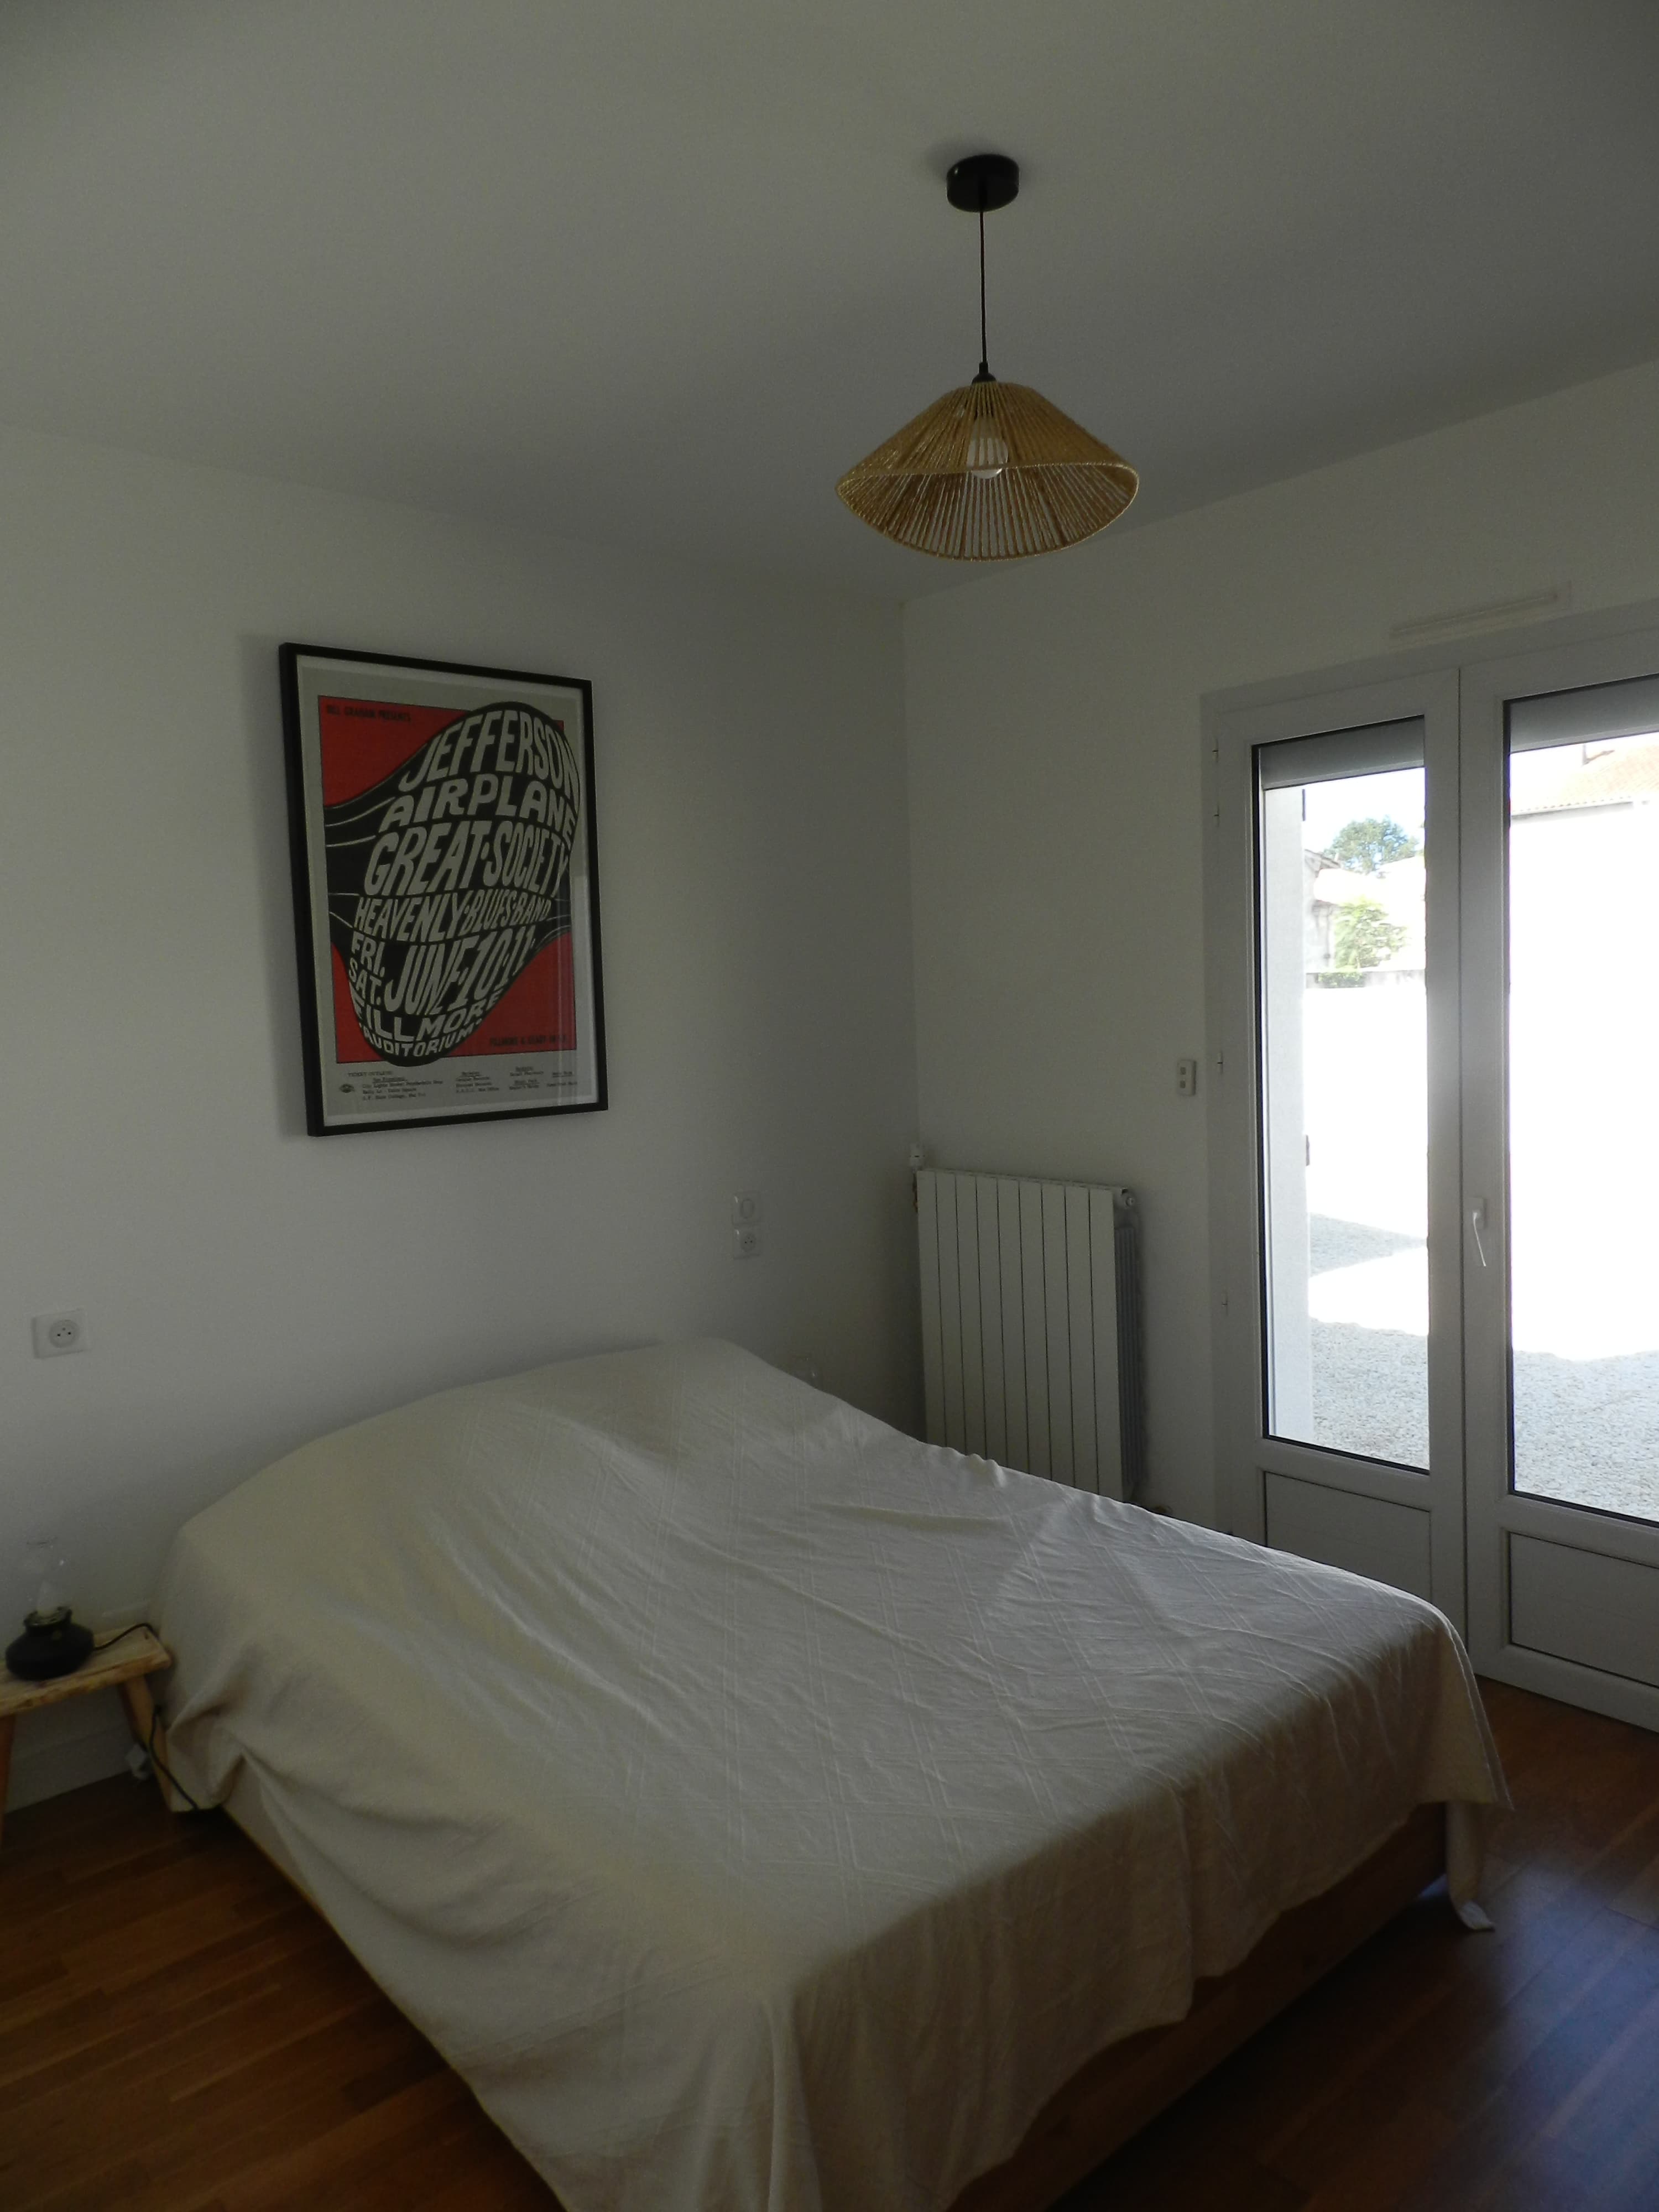
Double bedroom in the annexe
Utility room and separate WC for the pool

Outdoors

Where July evenings never end

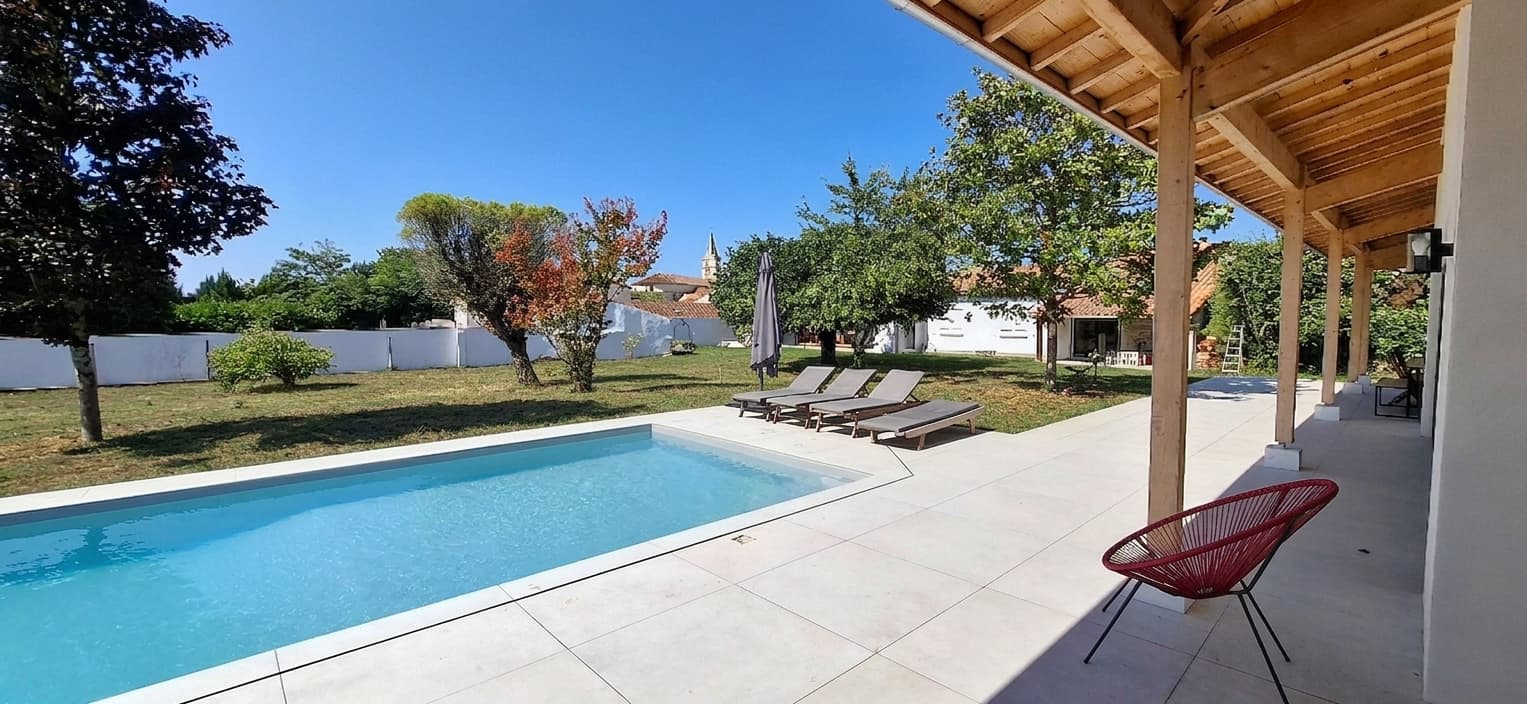
Pool, covered terrace and annexe living room
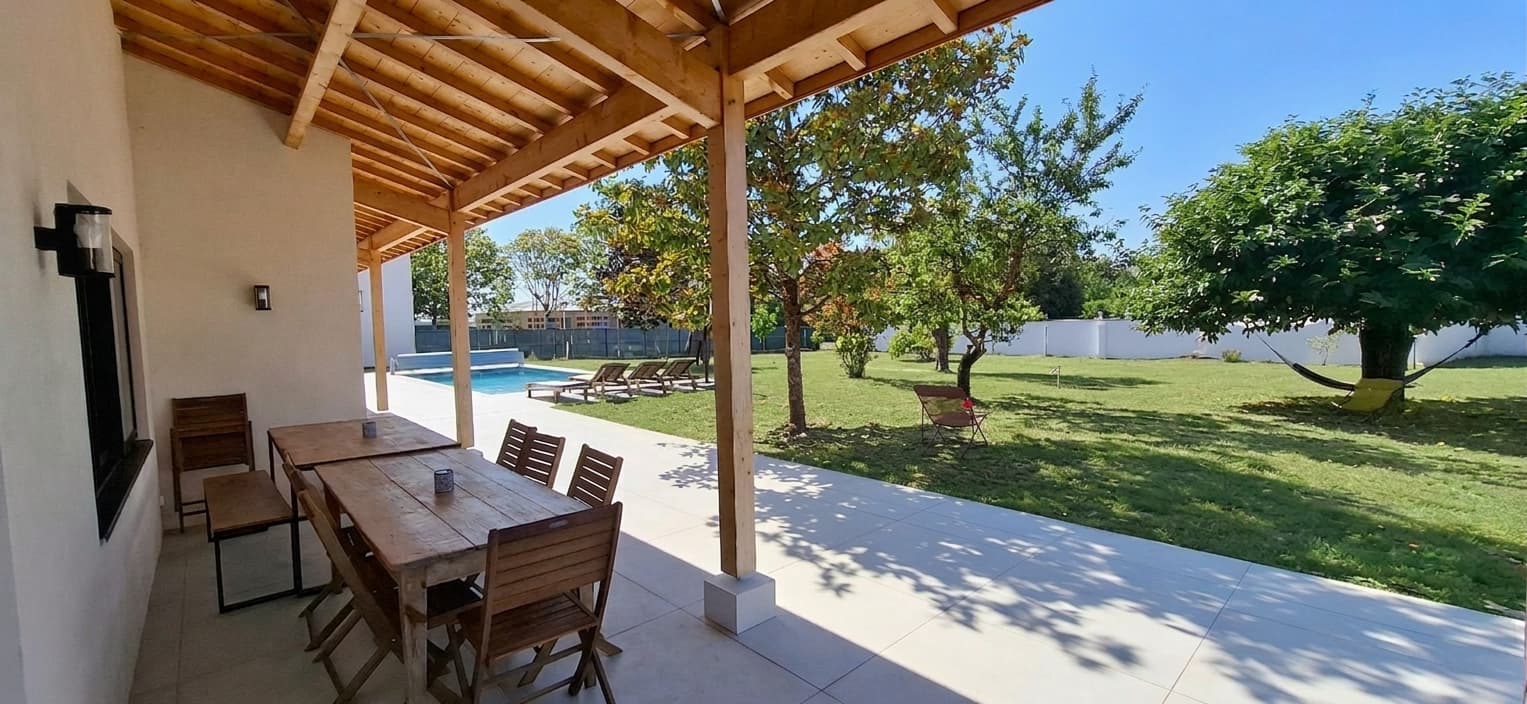
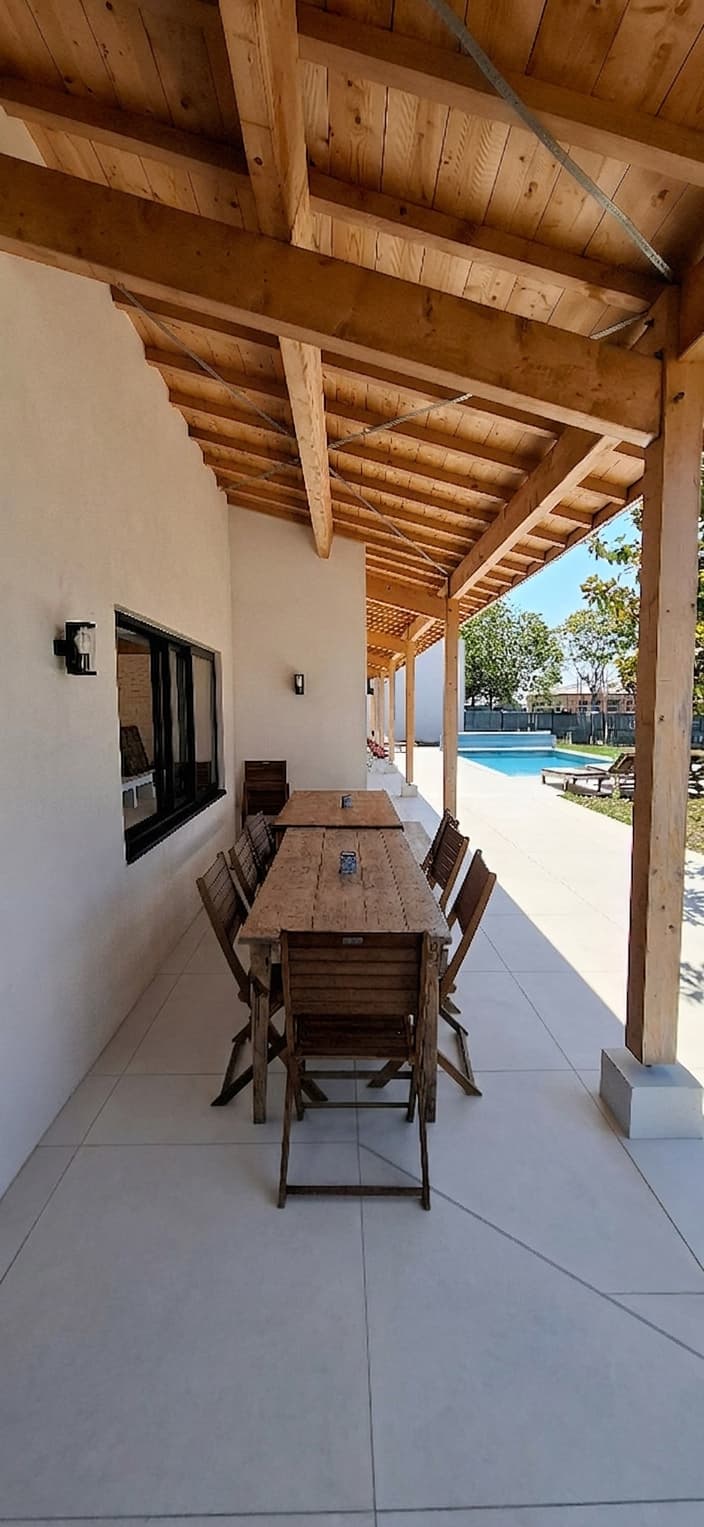
Covered terrace with a table set for fifteen, overlooking the pool
The garden's large tree, hammock and swing, at dusk

A thousand square metres of garden, a pool on the annexe side, and a covered terrace of around 200 m² — big enough to set a table for fifteen and stay from lunch until night, whether it's too hot or raining. It's the real centre of gravity of the house.

The grounds fit five cars without anyone getting in each other's way. A utility room completes the picture: washer, dryer, and a separate WC accessible from the pool — so wet kids don't have to walk through the house.

Bedrooms

Where fifteen people sleep

It's the first question everyone asks. Here's the plain answer.

Main house

Bedroom 11 queen bed2 guests
Bedroom 21 queen bed2 guests
Bedroom 31 double bed2 guests
Children's dormitory4 bunk beds4 guests

Subtotal: 10 guests

Annexe

Bedroom 41 queen bed2 guests
Bedroom 53 single beds3 guests

Subtotal: 5 guests

Total capacity is 15 guests. This layout can be organised to suit your group: two families, three generations, or a group of friends.

Rates

How much it costs

The whole property is rented as one, for fifteen guests — so the bigger the group, the less it costs per person.

July – August[TBD] € per week
School holidays & long weekends[TBD] € per week
Shoulder season (May, June, September)[TBD] € per 3 nights
Low season[TBD] € per 3 nights
  • · Bed linen and towels: [TBD]
  • · End-of-stay cleaning: [TBD]
  • · Tourist tax not included
  • · 30% deposit on booking, balance due 30 days before arrival

For a group of fifteen, that's roughly [TBD] € per person per week — pool, garden and the big table included. [Once rates are set:] notably cheaper than a comparable rental in the Dordogne or the Luberon, while offering a private pool and the ocean nearby.

Amenities

What you'll find on site

Fibre wifi
Dishwasher
Washer and dryer
Oven and hob
BBQ / plancha
TV
Bed linen and towels [TBD]
Parking (5 spaces)
Bike storage
Travel cot and high chair
Enclosed garden
Pool [size TBD]

Location

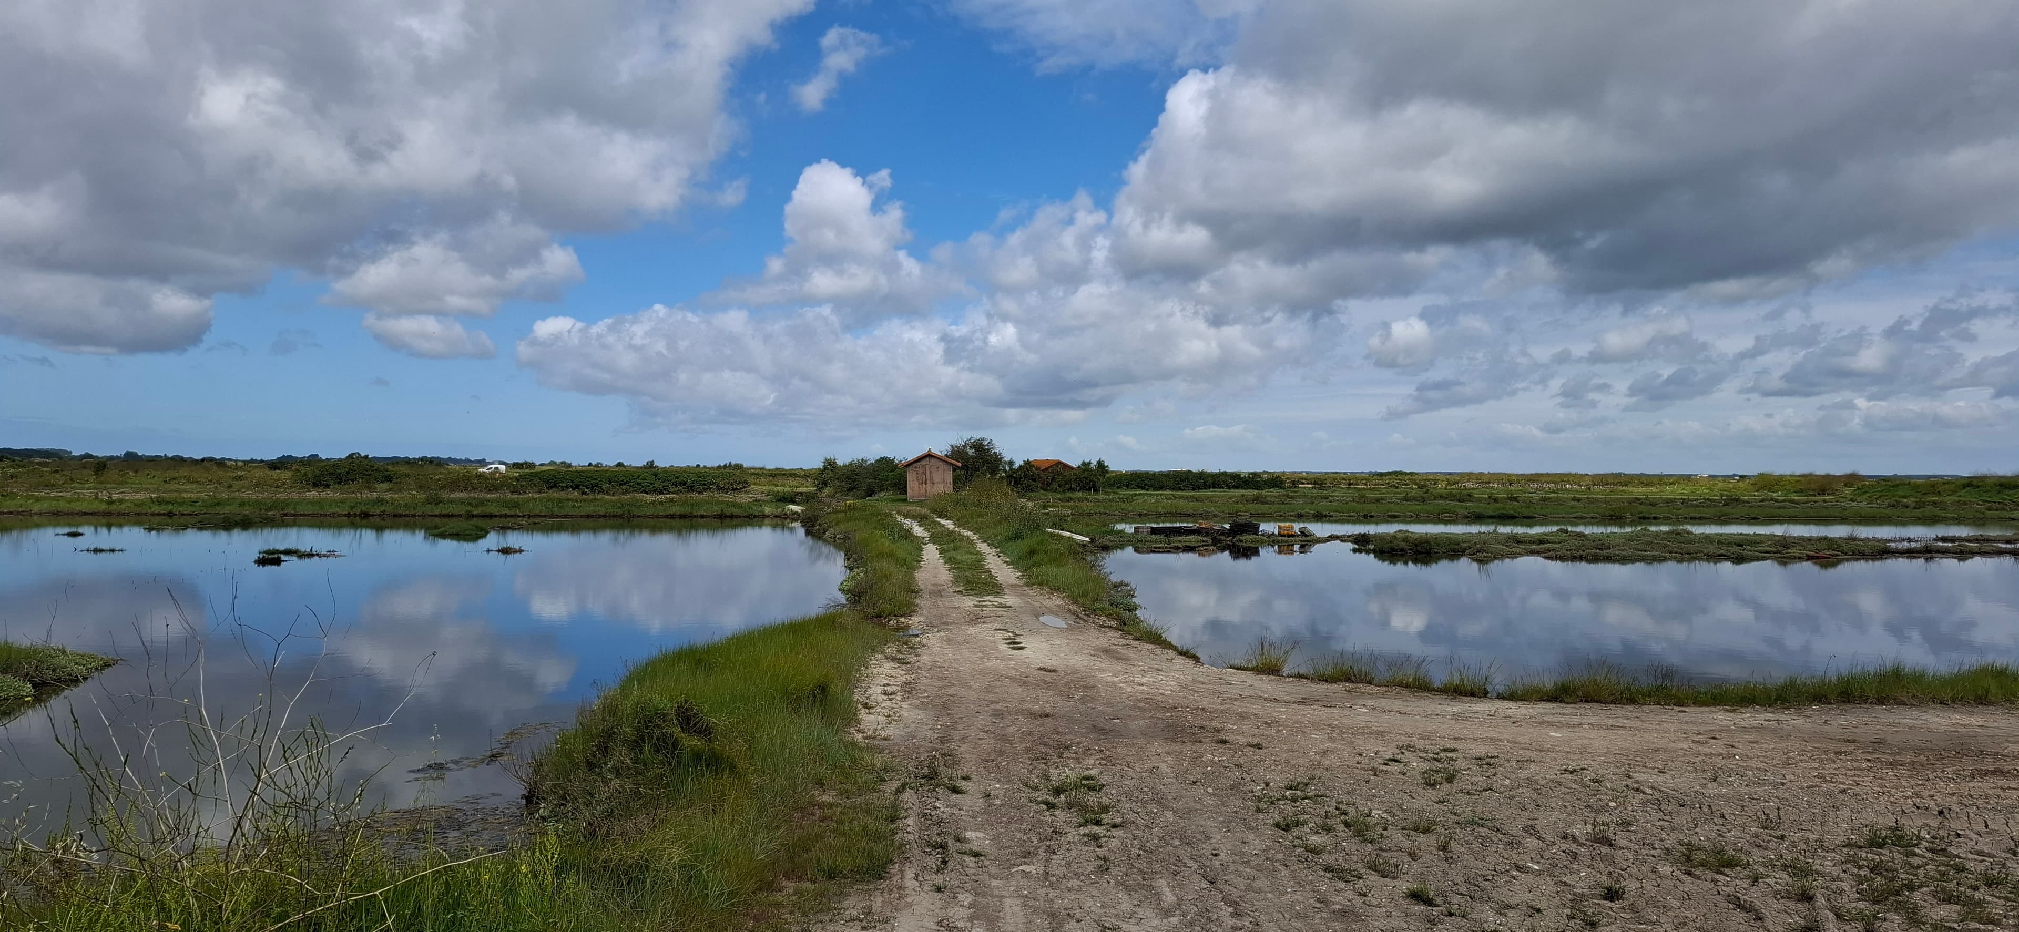
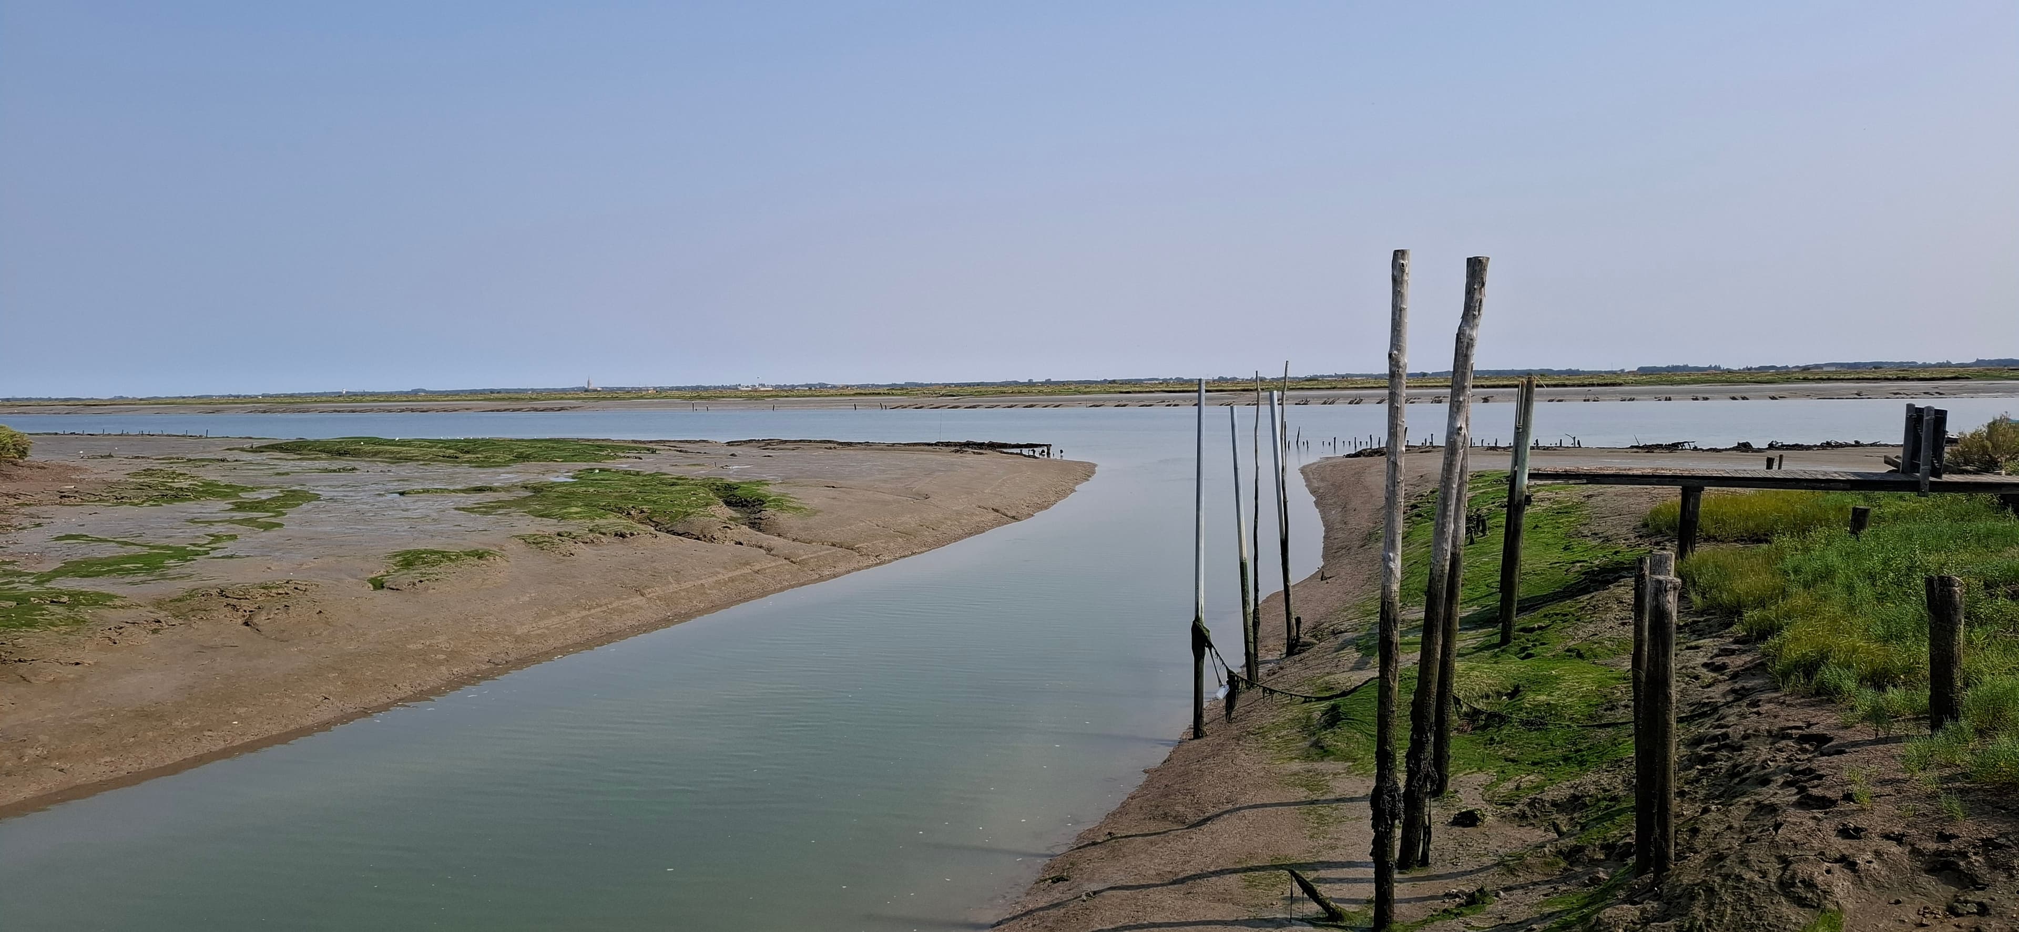
Between the beaches and the marshes

Arvert sits at the centre of the peninsula, on the Seudre estuary side. It's not beachfront — and that's exactly the point: while seafront rentals are hunting for parking, here you can pop home for lunch and swim in the garden.

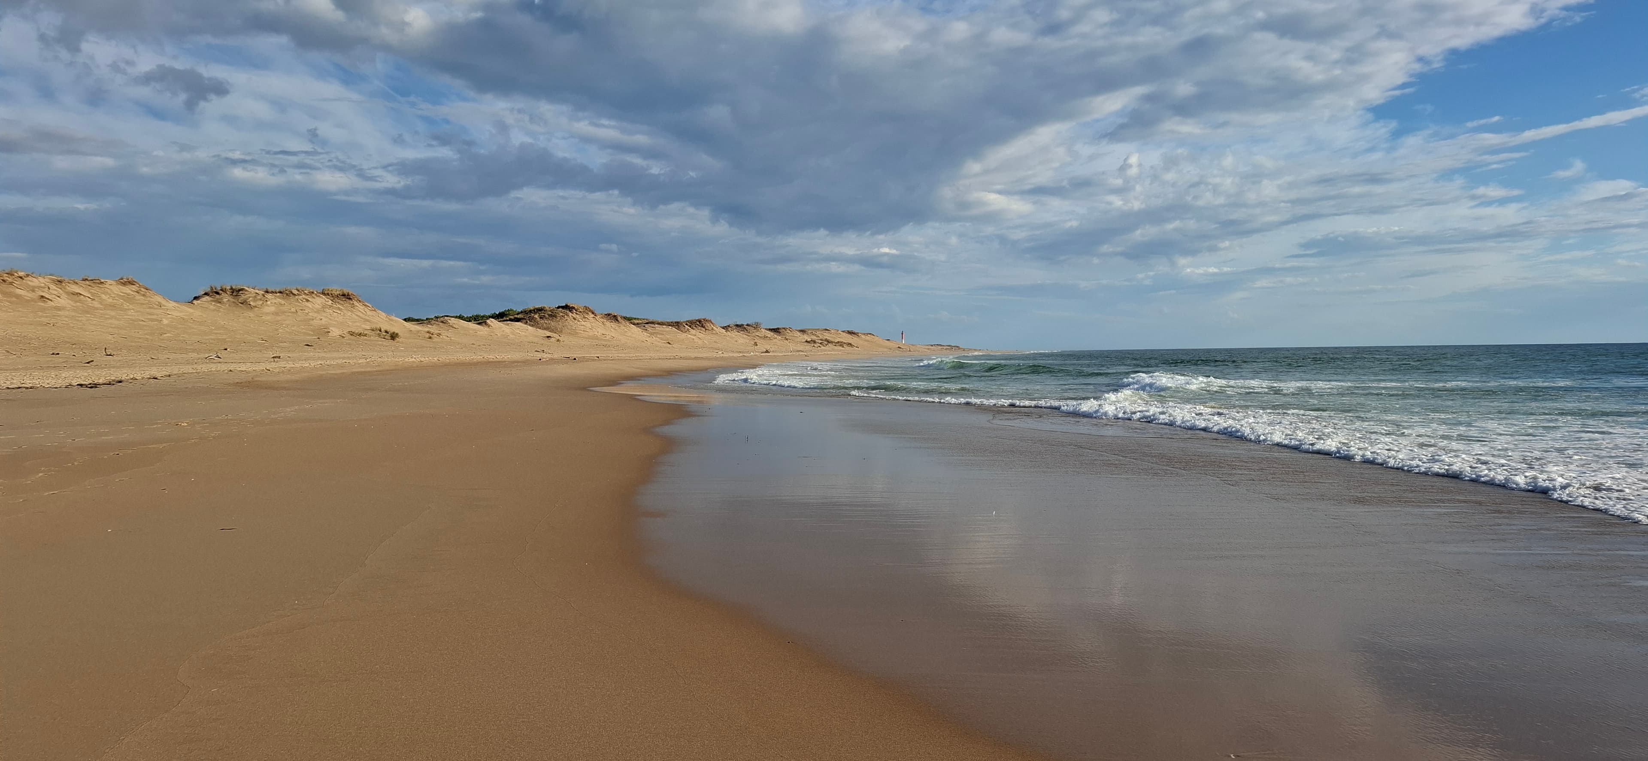
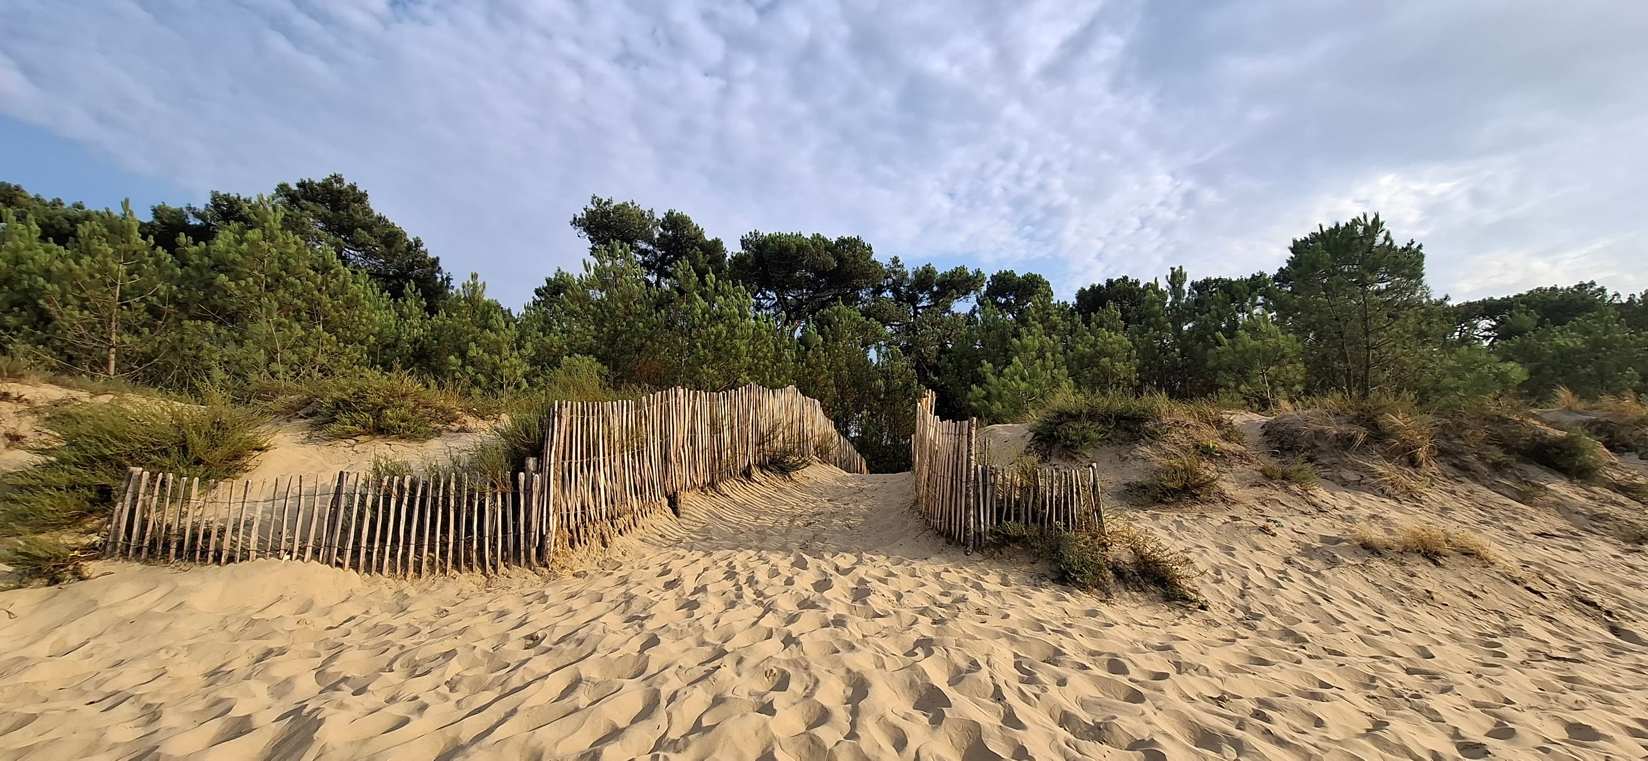
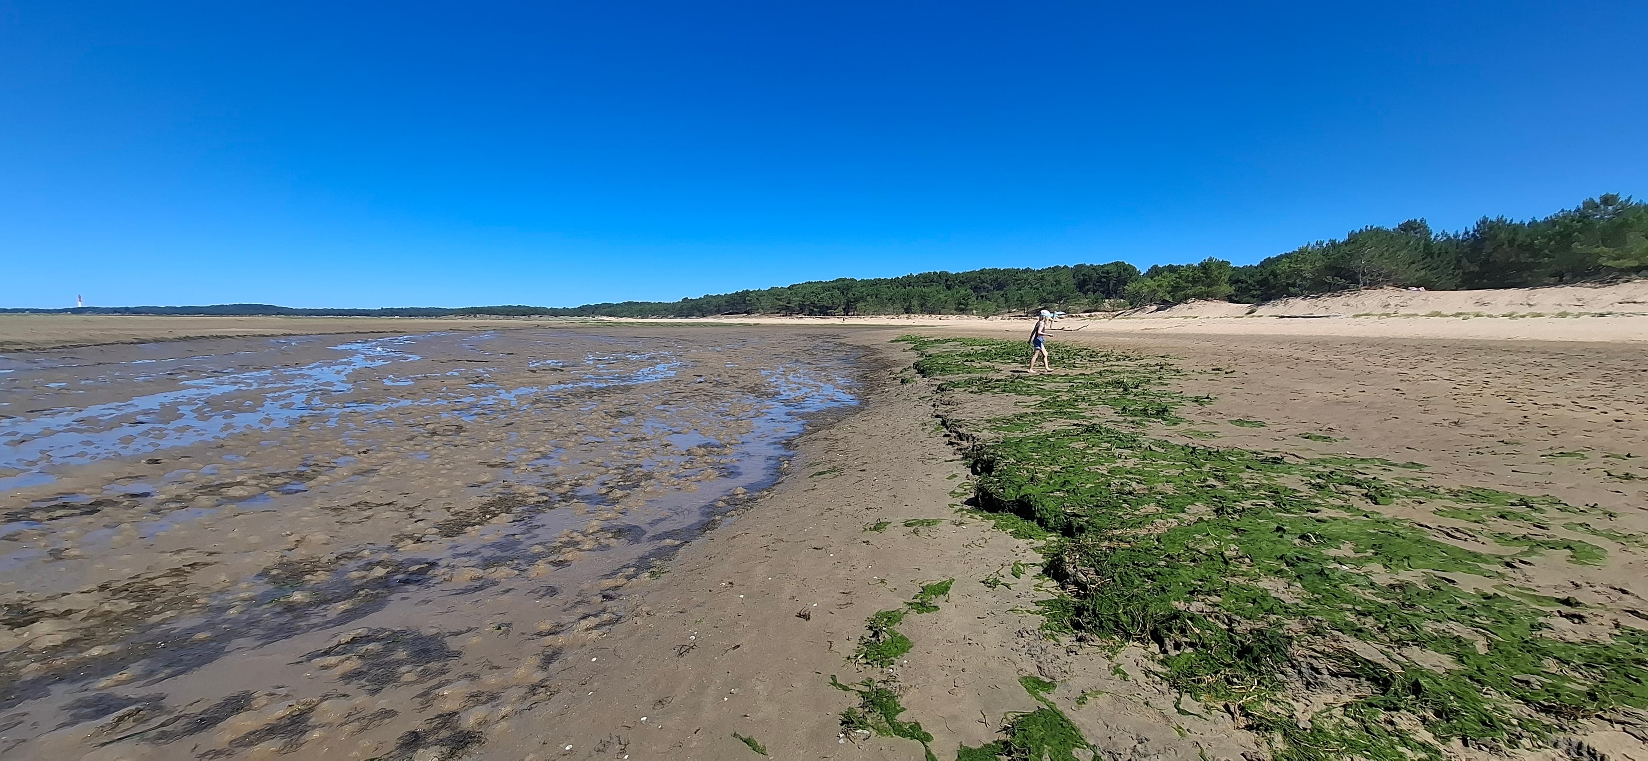
The beaches are ten minutes away. Twenty kilometres of sand along the Côte Sauvage, with La Bouverie and Pointe Espagnole supervised in summer, and the more sheltered Bonne Anse bay for little ones.

In between lies the Coubre forest: five thousand hectares of maritime pines crossed by dedicated cycle paths, fully separated from the road. This is where the holiday really happens — kids cycling to the beach without crossing a single road beats any beach club.

And then there's the other shore: the Seudre, oyster huts, the ports of Coux and La Grève à Duret, the Train des Mouettes, Mornac-sur-Seudre. Buy oysters at the port in the morning, shuck them on the terrace at night.

The village itself takes care of the rest: shops and market within walking distance, plus a park, tennis courts, a stadium, a multi-sports court and a skate park right nearby. Kids leave in the morning and come back for lunch.

Bakery, market

walking distance

Nearest beach

~10 min

La Palmyre & its zoo

~5 min

La Tremblade

~5 min

Royan

~20 min

Île d'Oléron

~40 min

La Rochelle

~1 h

Bordeaux

~1 h 45

Frequently asked questions

Questions we get asked

How many guests can you accommodate?

Fifteen, across six bedrooms (including a children's dormitory) in two independent houses. The covered terrace seats all fifteen guests together.

What's the price?

The whole property is rented as one — see the Rates section above. Write to us for a precise quote for your dates.

How do I book?

Write to us or message us on WhatsApp. We confirm your dates, send you a rental contract, and the booking is confirmed once the deposit is paid.

Can we rent just one of the two houses?

Yes, outside high season, subject to availability — write to us with your dates and party size. In July-August and school holidays, the whole property is rented together.

How far are the beaches?

The nearest beaches are about a 10-minute drive. The Côte Sauvage offers over 20 km of sand, with several supervised areas in July and August.

Can we cycle to the beach?

Yes, via the dedicated cycle paths through the Coubre forest, fully separated from the road.

Is the pool private?

Yes. It's on the annexe side and reserved exclusively for guests of the property.

Is there enough bathroom space for a group?

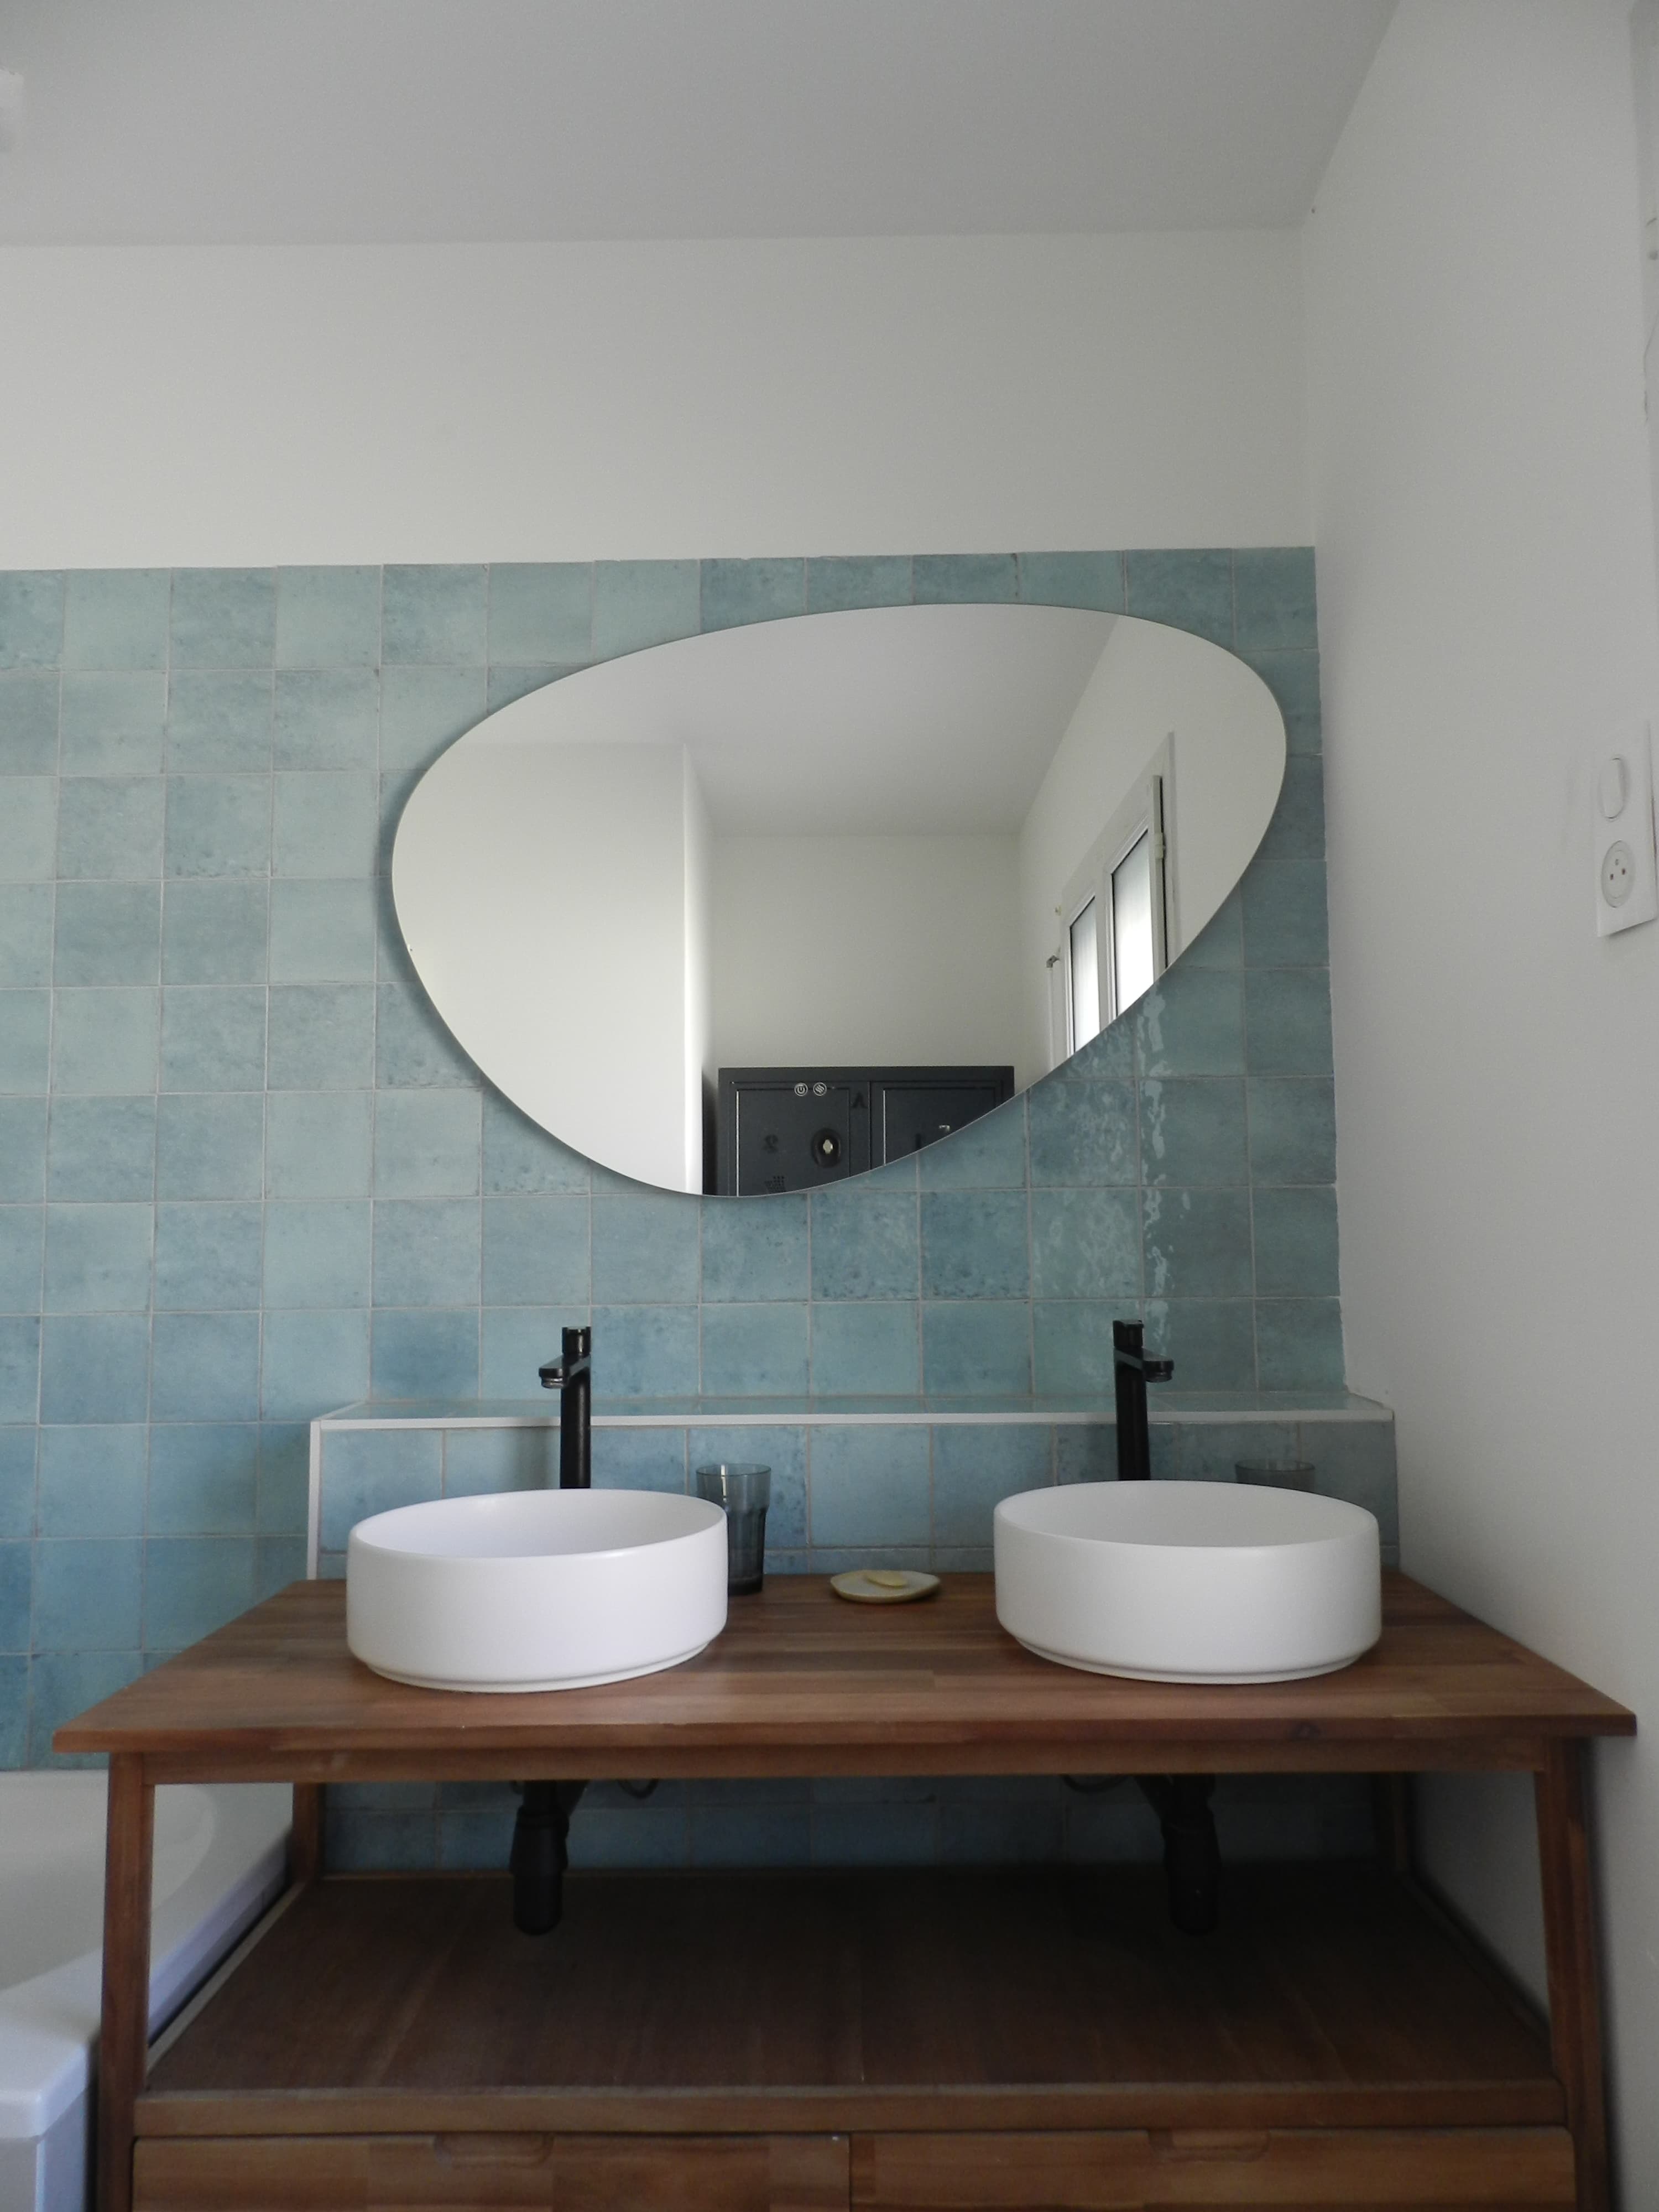
Three bathrooms and four WCs in total, including one accessible directly from the pool.

Is it suitable for young children?

Yes. The children's area has its own dormitory and bathroom, away from the shared living spaces. The garden is enclosed.

Is there parking?

Yes, the grounds fit five cars.

Do we need a car?

Not day-to-day: shops, market and sports facilities are within walking distance. A car is useful for reaching the beaches and exploring the region.

What's the minimum stay?

A full week in high season (July-August) and school holidays. 3-4 nights in shoulder season, 2-3 nights in low season.

Are pets allowed?

Let us know when you enquire — write to us directly to discuss it.

To be fully honest

  • We're not on the beachfront. The beaches are about a 10-minute drive, or a bike ride through the forest.
  • The house is old and lived-in. It has quirks, character, and a few marks of time we chose to keep.
  • We're right in the village centre: expect some village life around you, including passers-by and church bells.
  • We also live here as a family part of the year, which is why some dates aren't open for rental.

Practical information

Address
29 rue des Tilleuls, 17530 Arvert, France
Capacity
15 guests
Rating
Gîtes de France 3 stars
Layout
Main house (175 m²) + independent annexe (70 m²), 6 bedrooms
Phone / WhatsApp
+33 6 44 07 00 90
Email
ecolebuissonniere17530@gmail.com
Check-in / check-out
[Times TBD]
Registration number
Registration in progress

Contact

What if you gathered everyone this year?

Peak weeks book up early — often months in advance. Write to us: we'll tell you honestly if your dates are free, and answer every question before you book anything.

This button opens your email client with a pre-filled message to us.

Demander mes datesWhatsApp